Overview
| Liveable Area | N/A |
|---|---|
| Total Rooms | 7 |
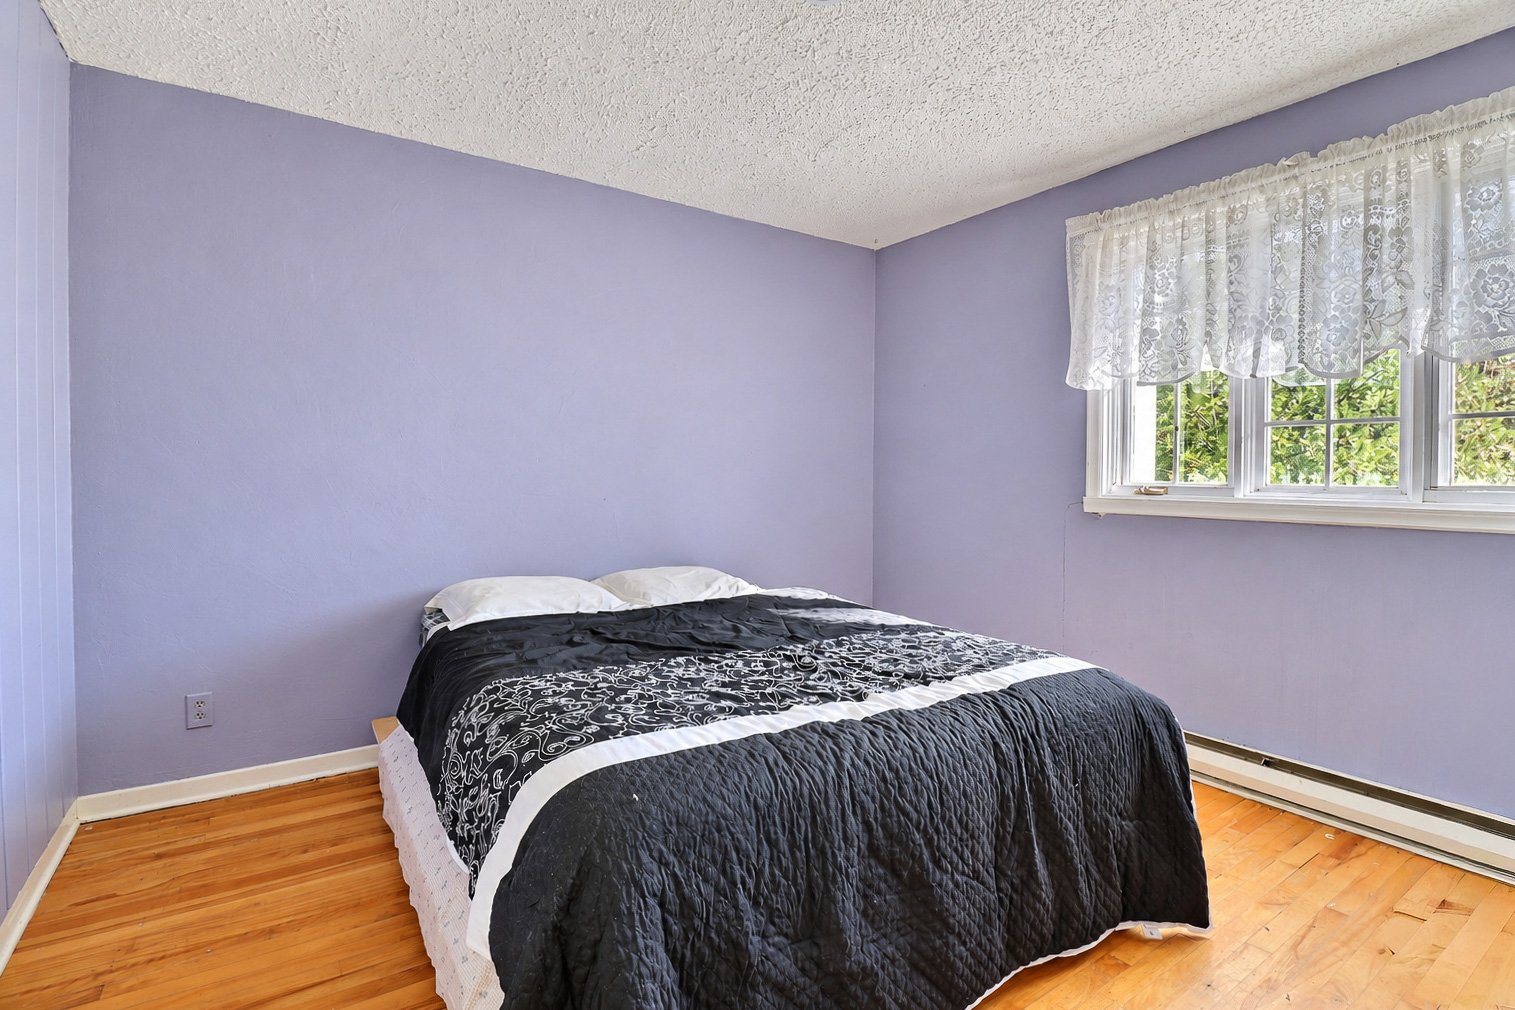
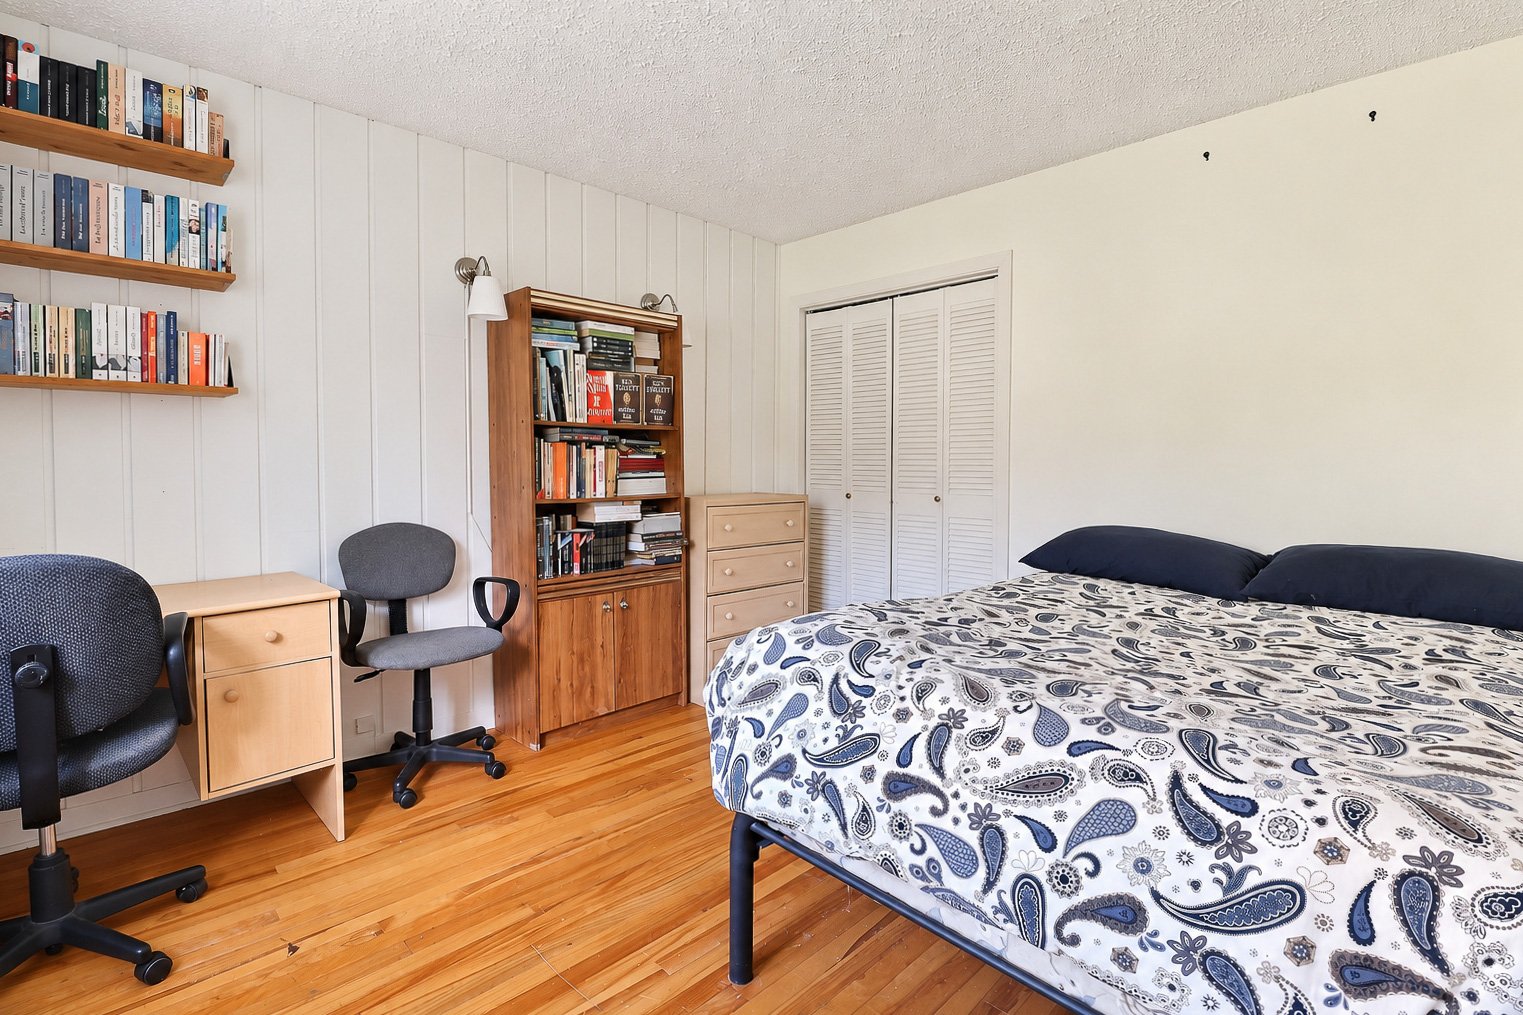
| Bedrooms | 4 |
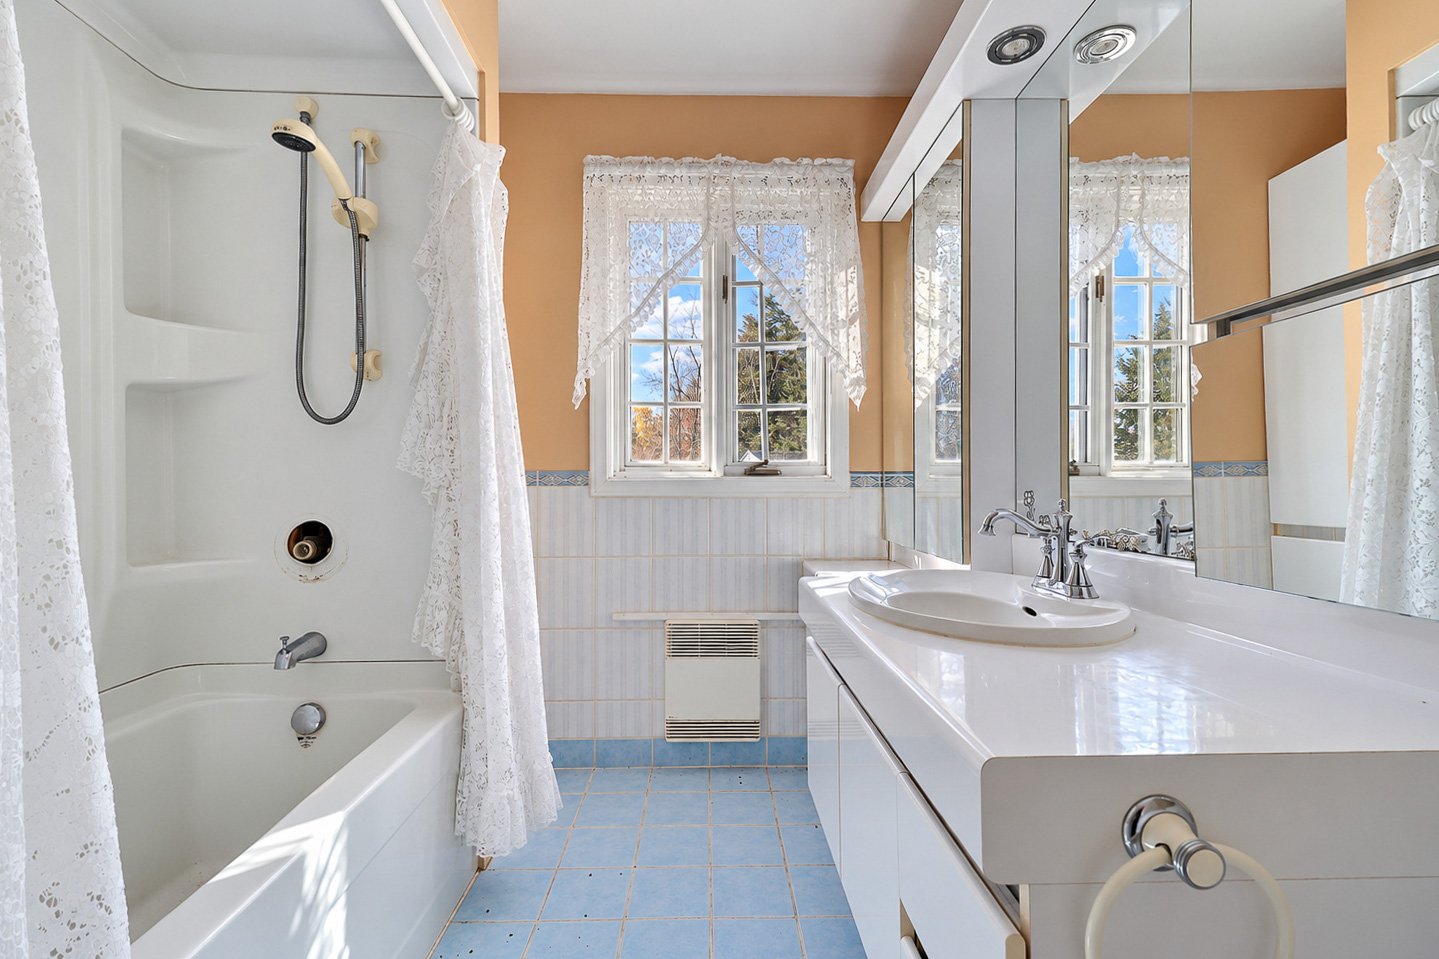
| Bathrooms | 2 |
| Powder Rooms | 1 |
| Year of construction | 1946 |
Building
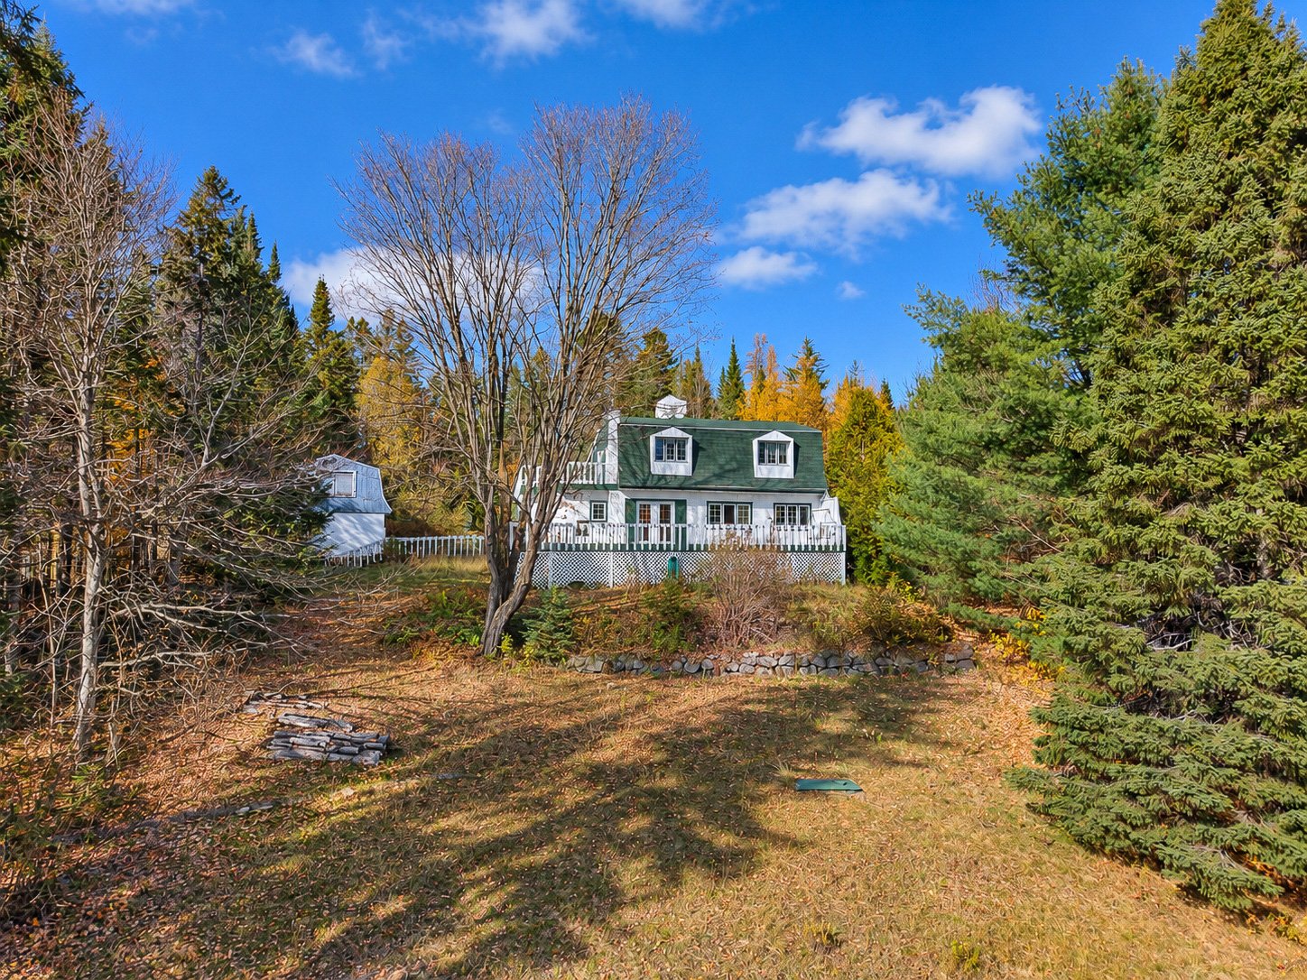
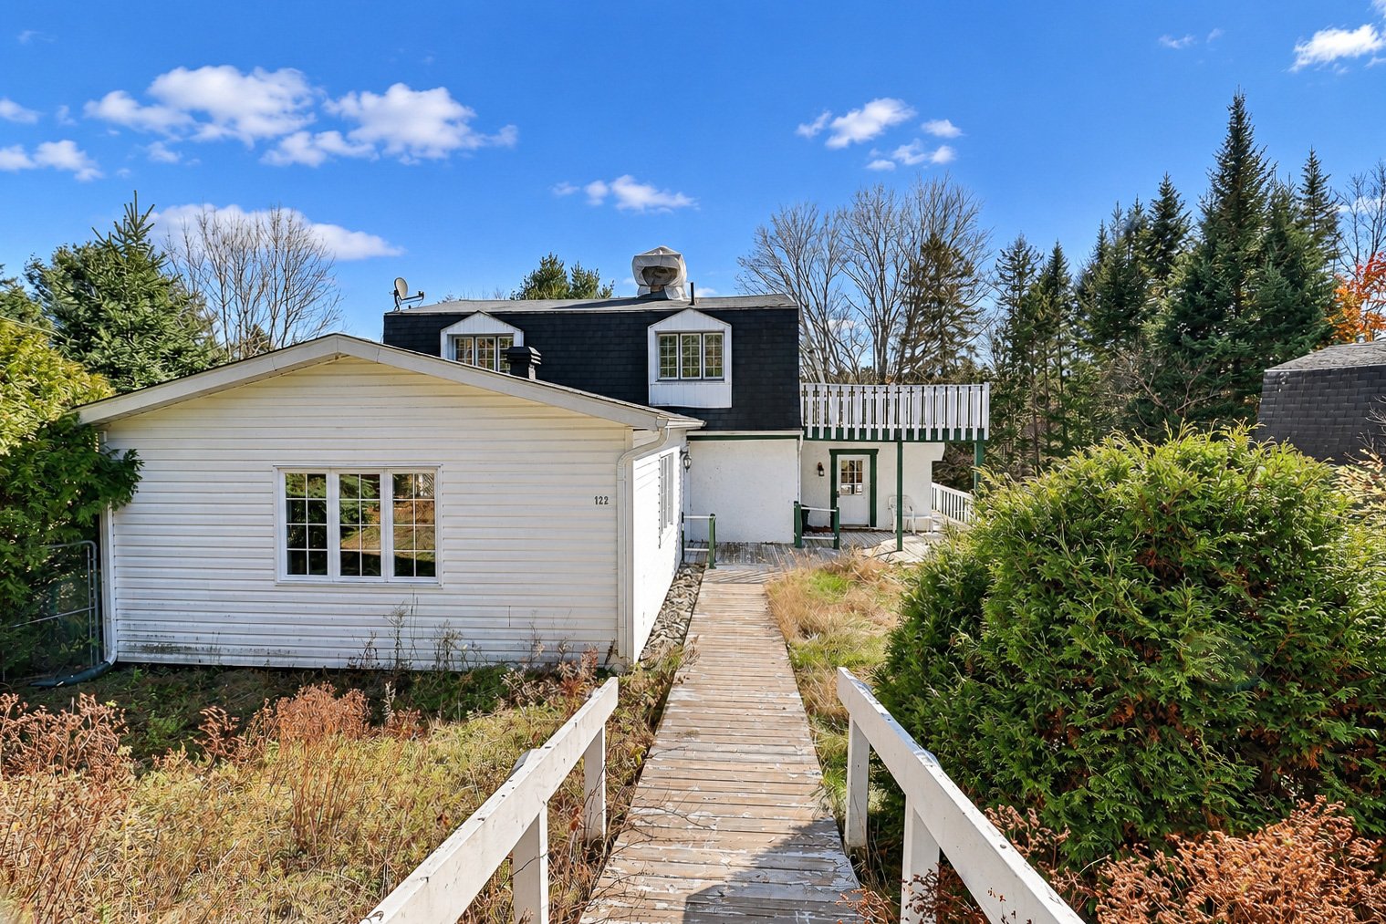
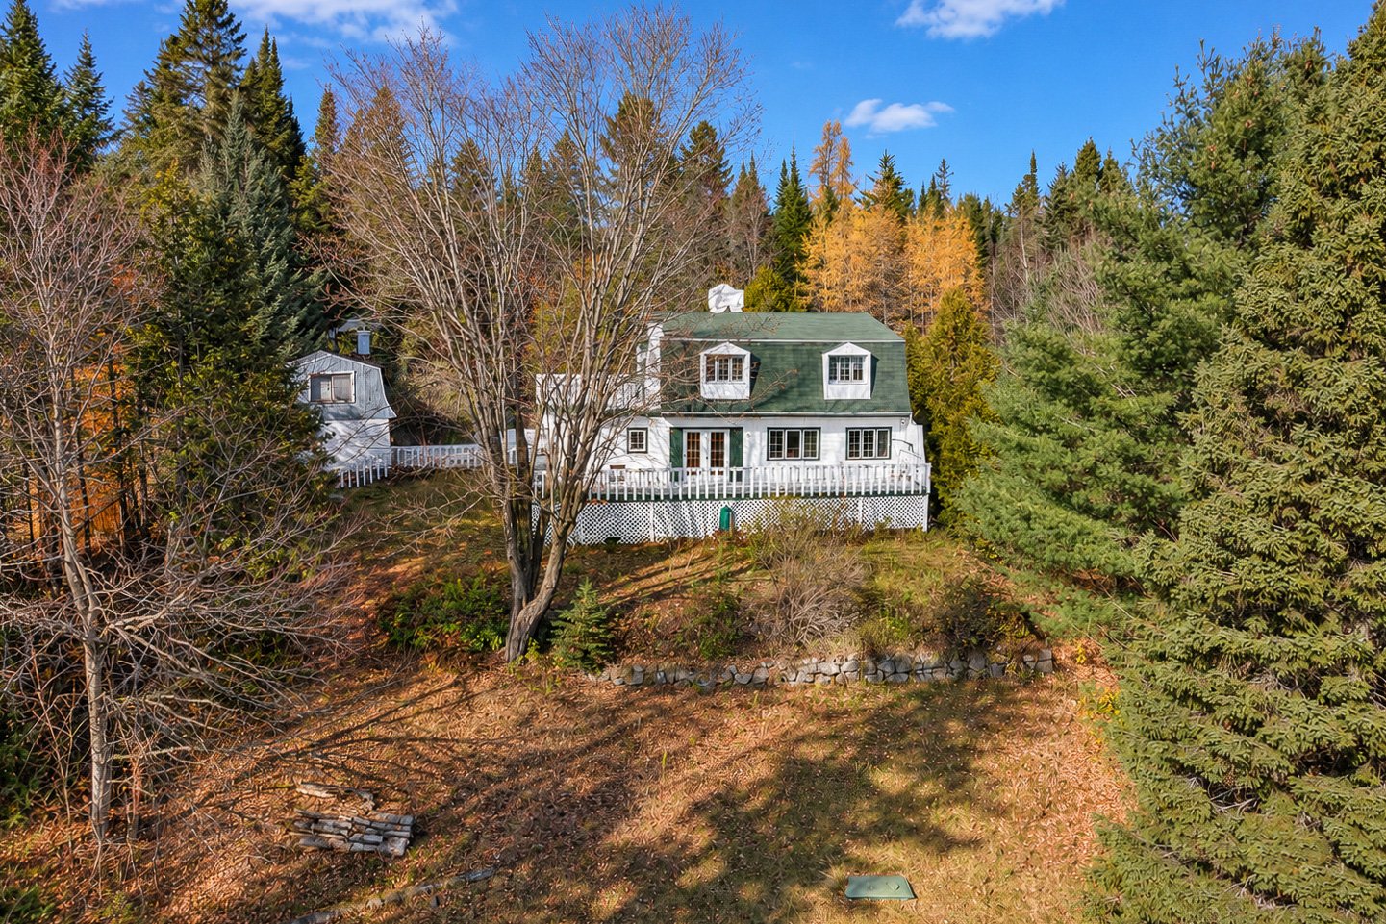
| Type | Two or more storey |
|---|---|
| Style | Detached |
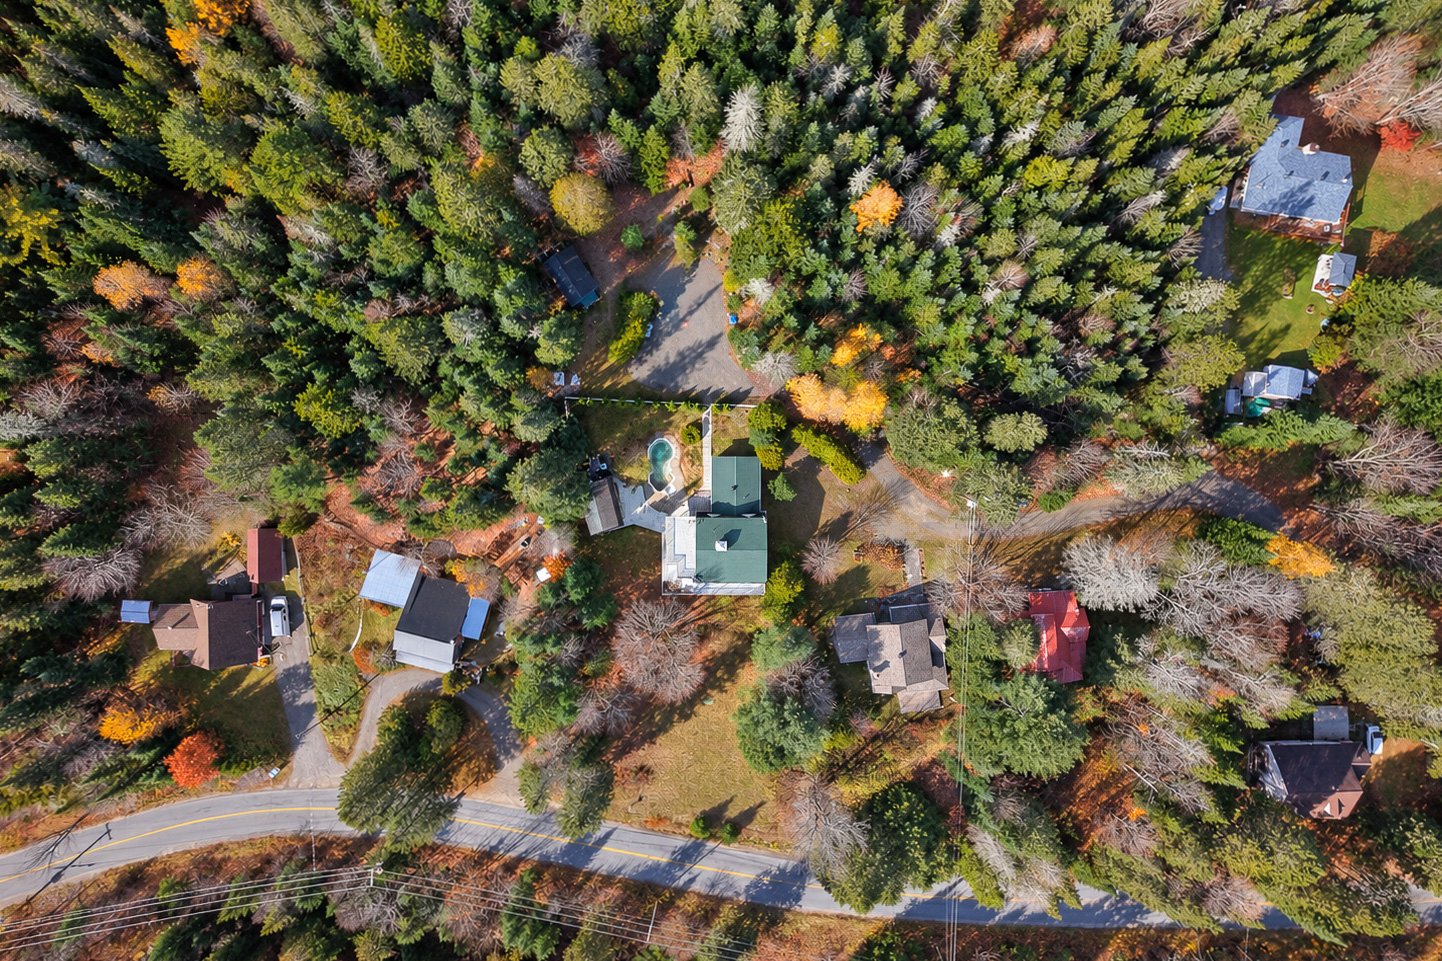
| Lot Size | 2741 MC |
Expenses
| Municipal Taxes (2026) | $ 2807 / year |
|---|---|
| School taxes (2026) | $ 293 / year |
Sainte-Marguerite-du-Lac-Masson, J0T1L0
Two or more storey | MLS: 13737065
| Room | Dimensions | Level | Flooring |
|---|---|---|---|
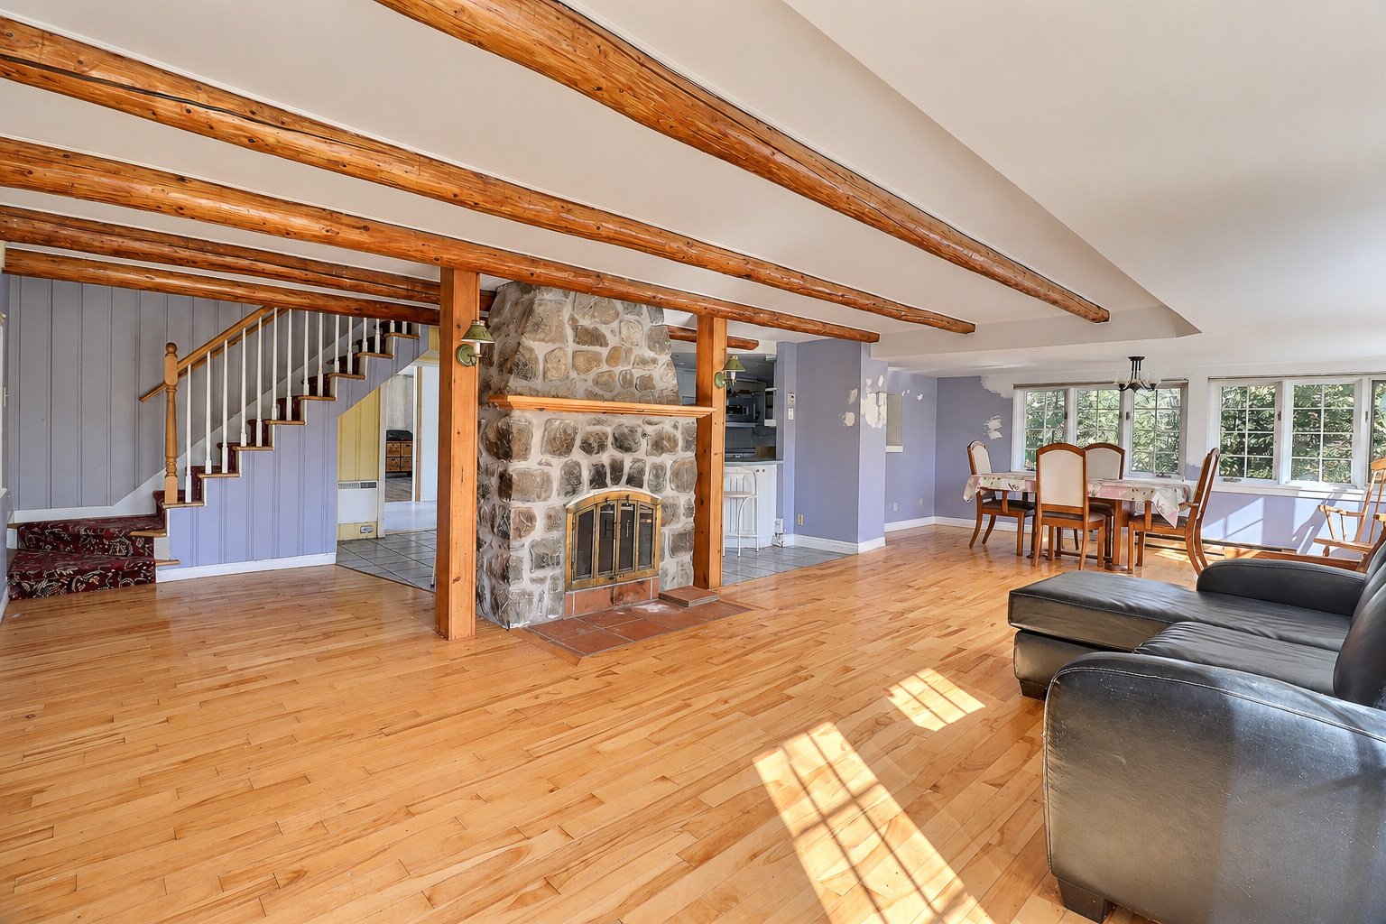
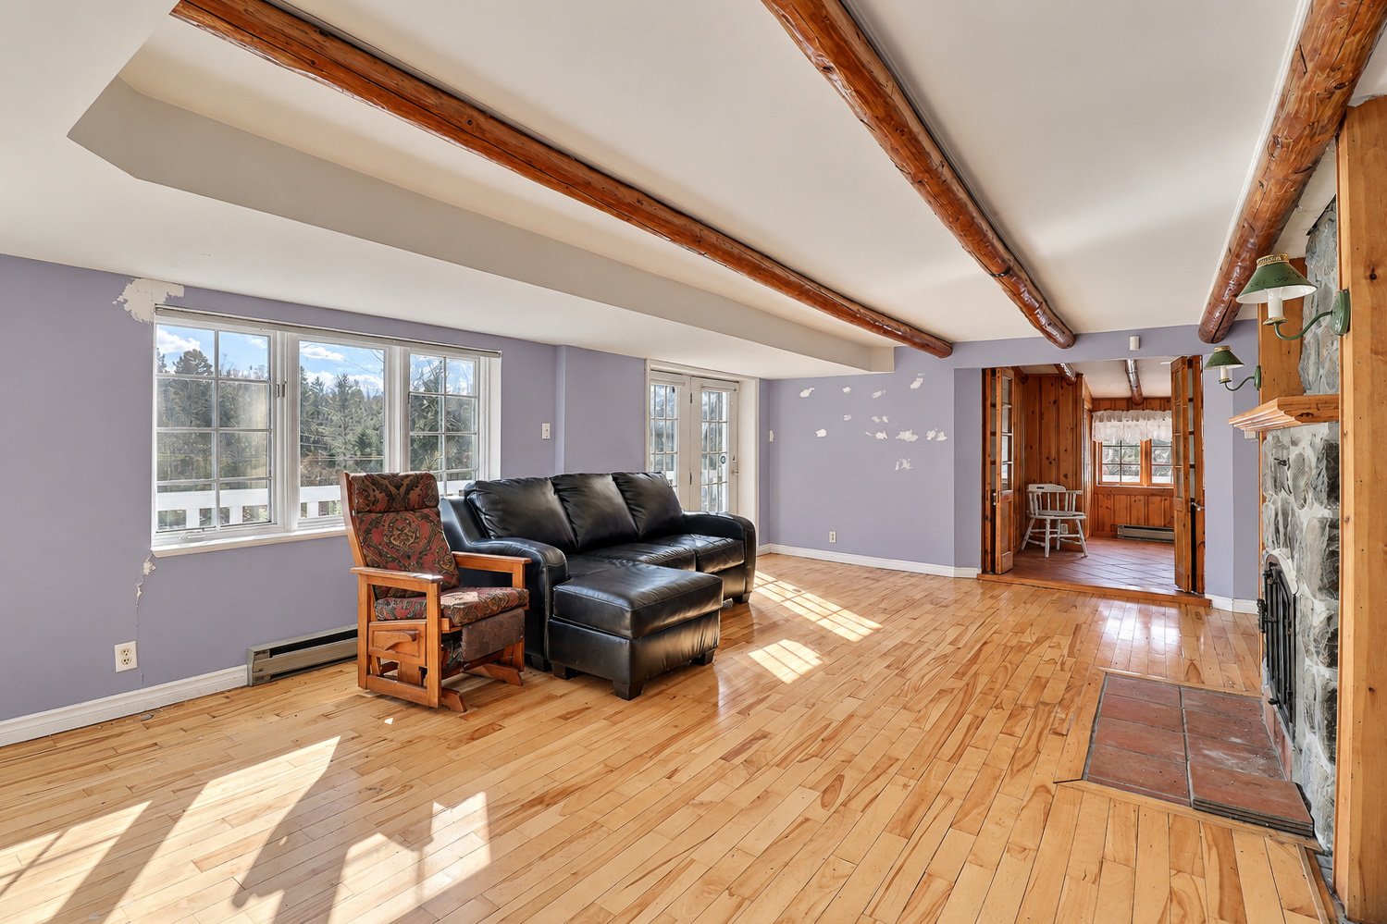
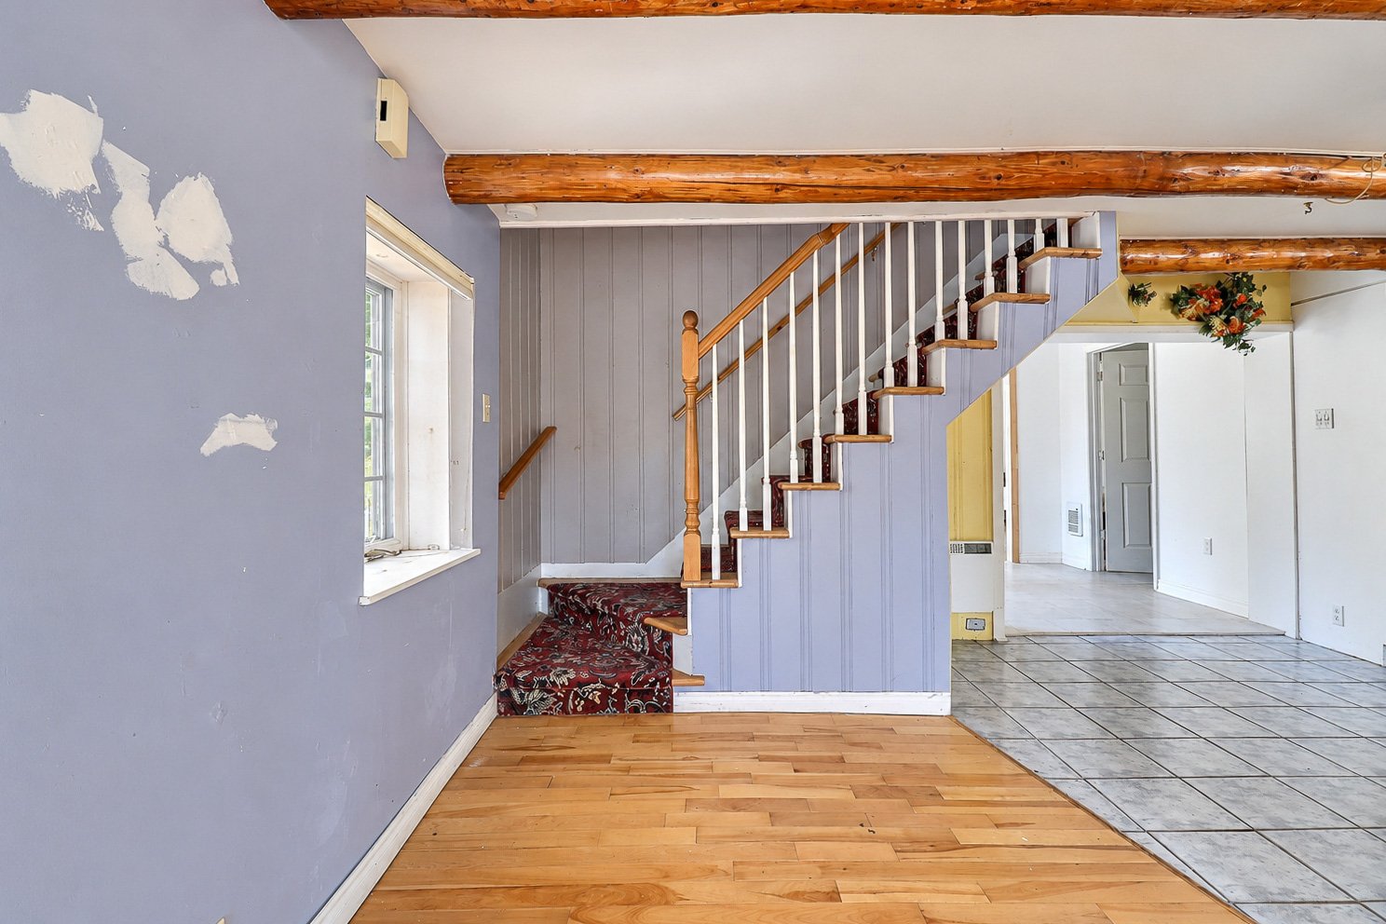
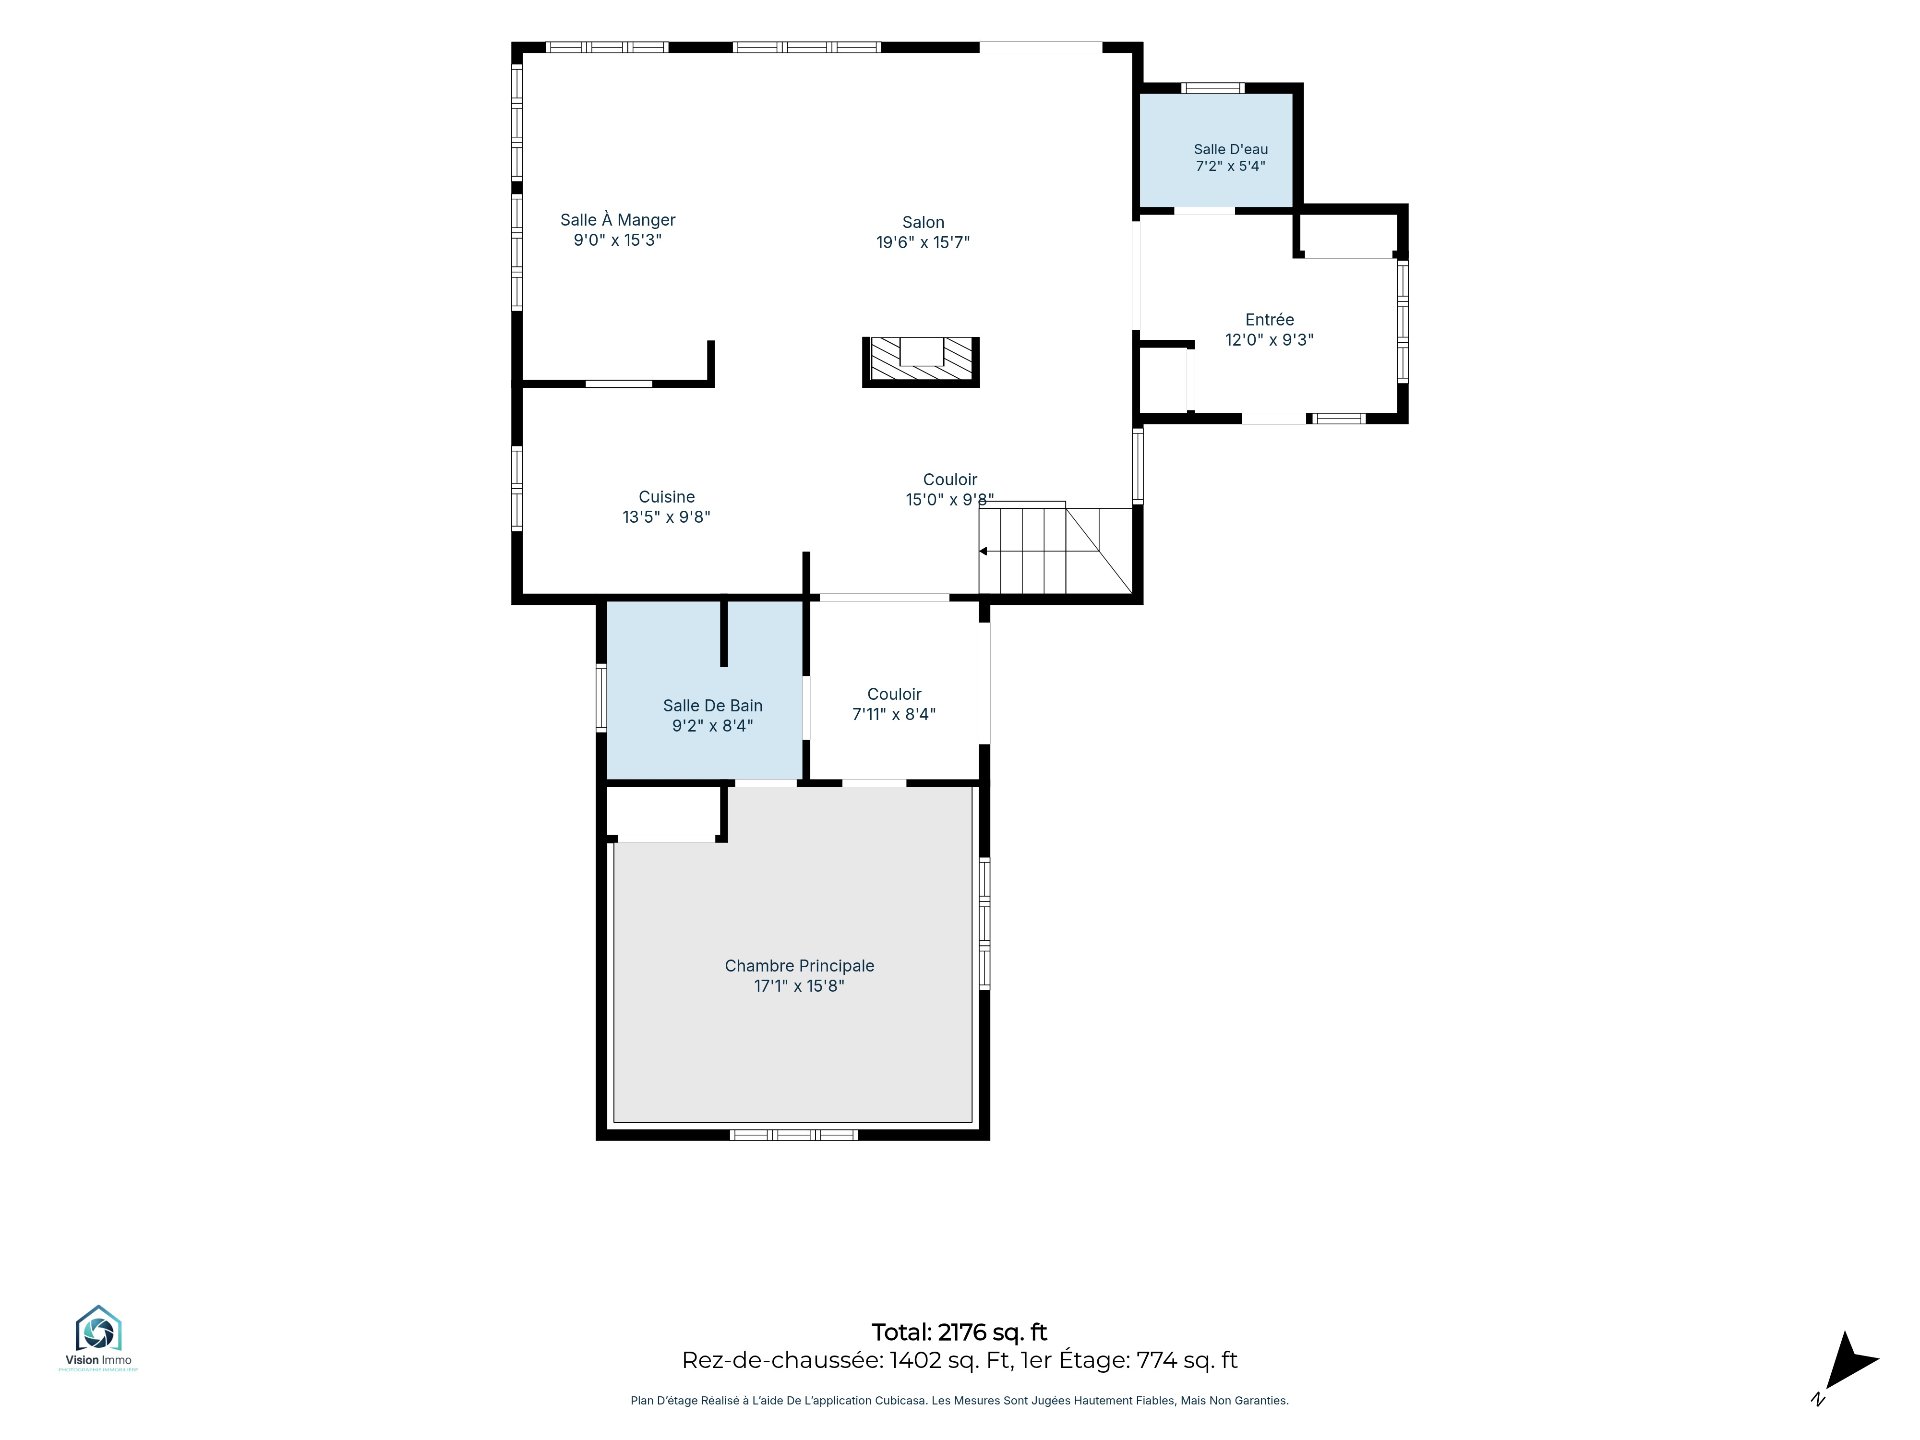
| Living room | 19.6 x 15.7 P | RJ | Wood |
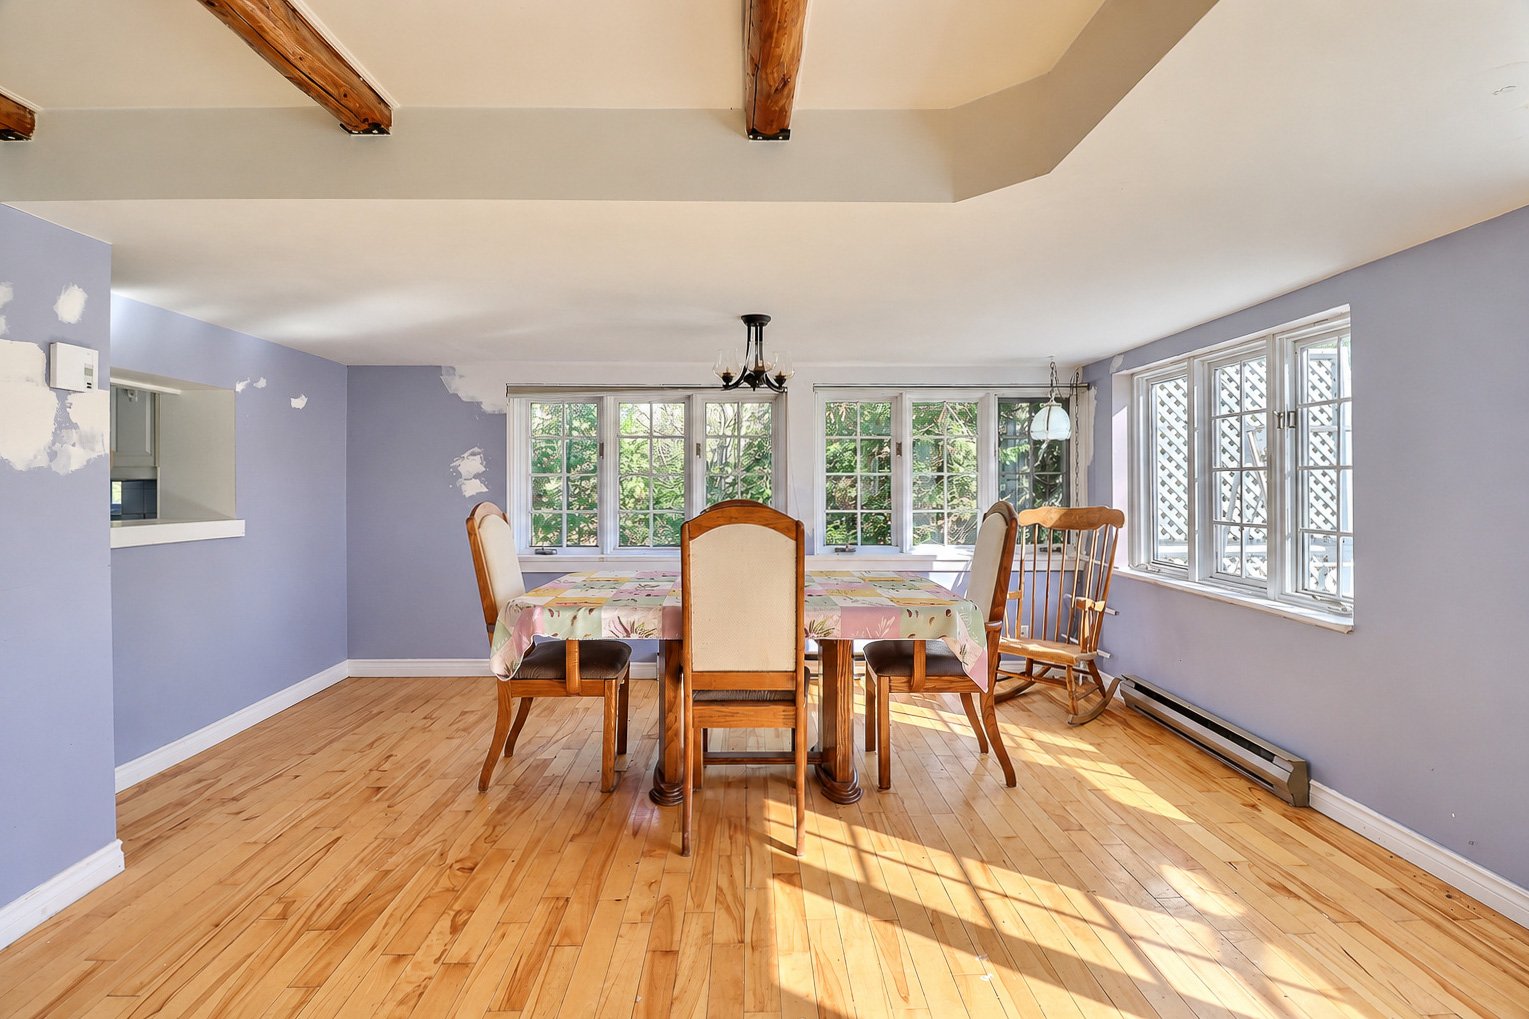
| Dining room | 9.0 x 15.3 P | RJ | Wood |
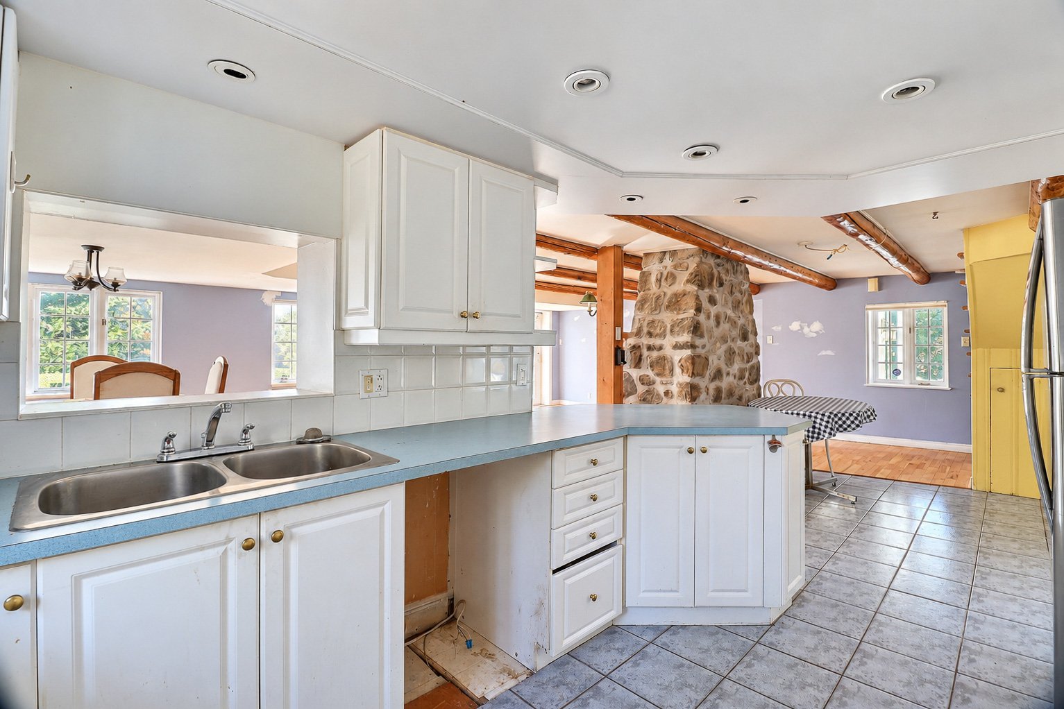
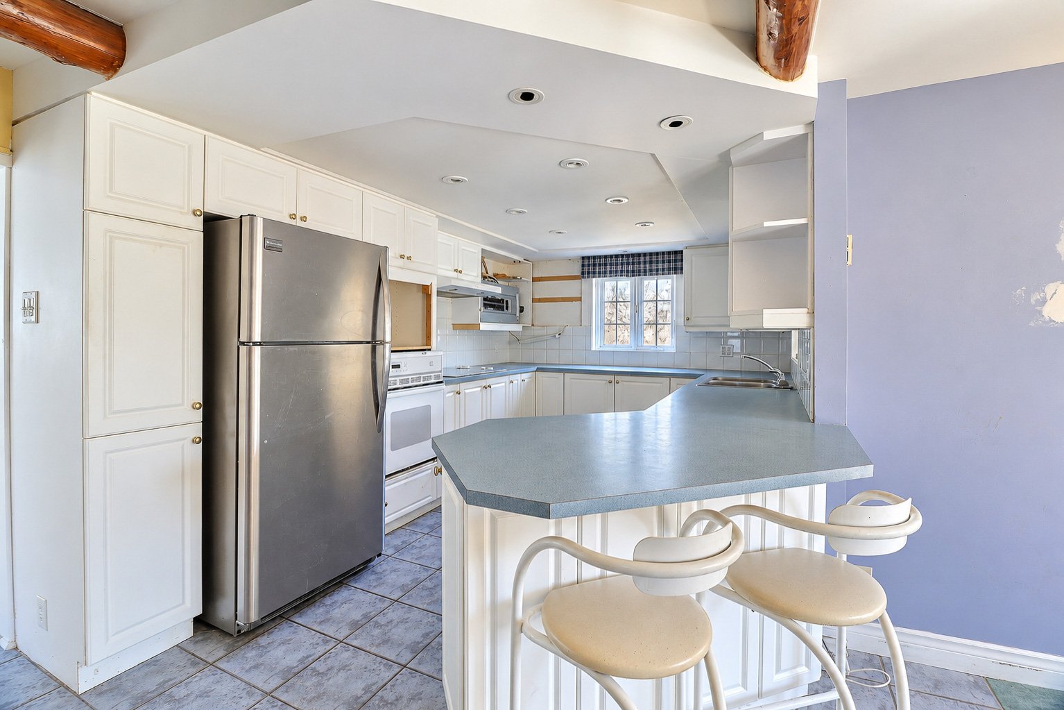
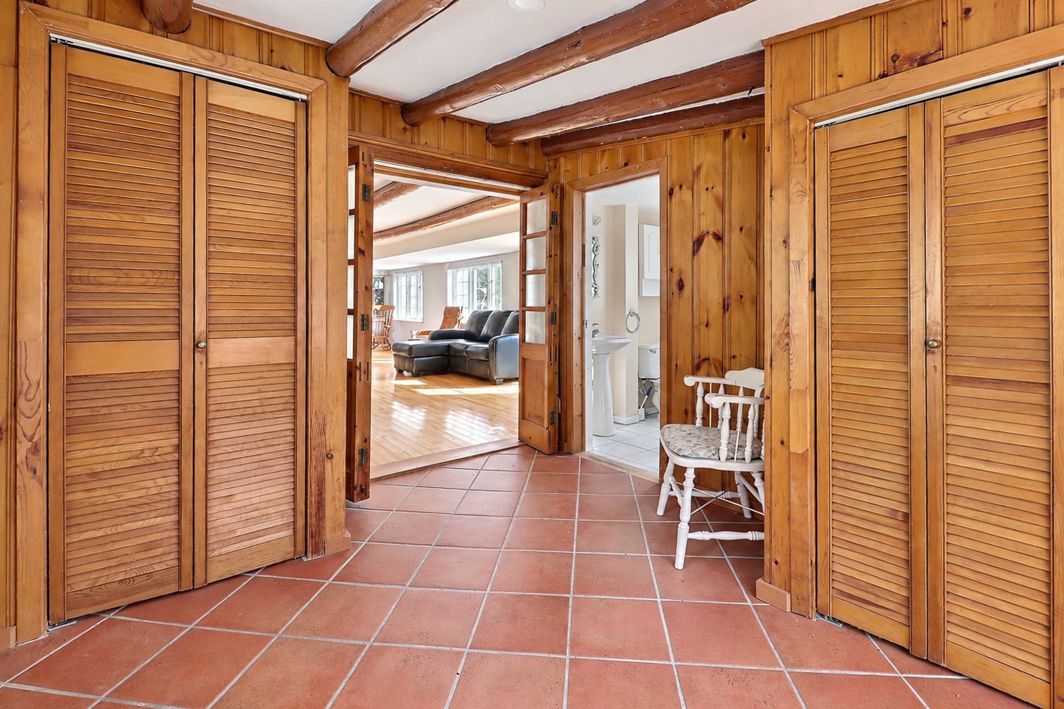
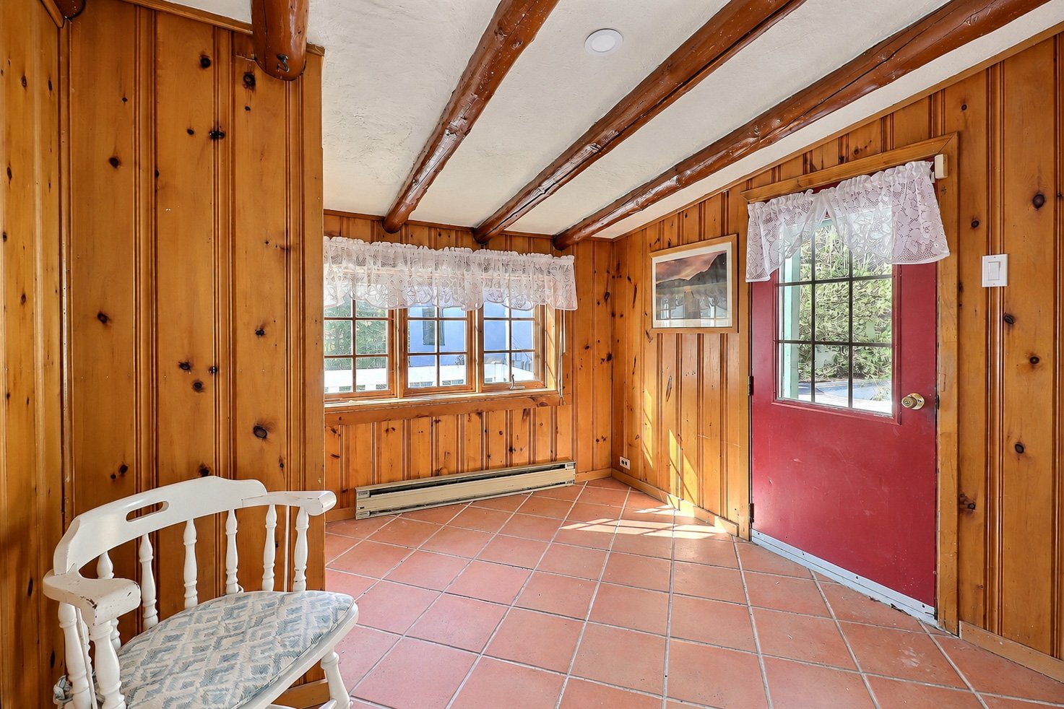
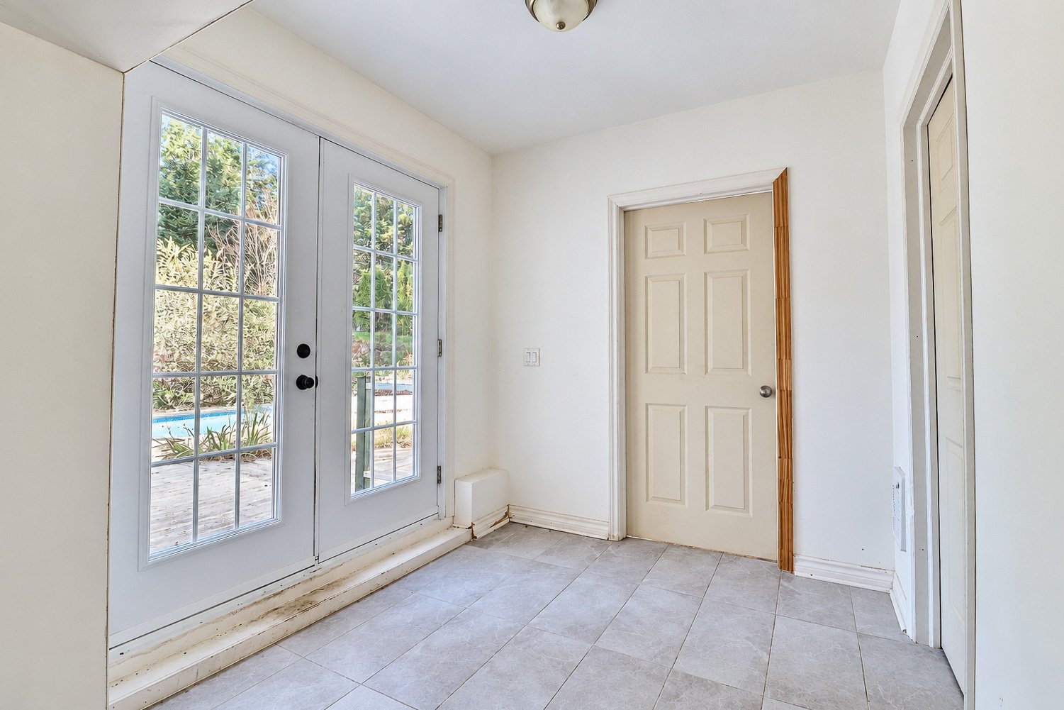
| Kitchen | 13.5 x 9.8 P | RJ | Ceramic tiles |
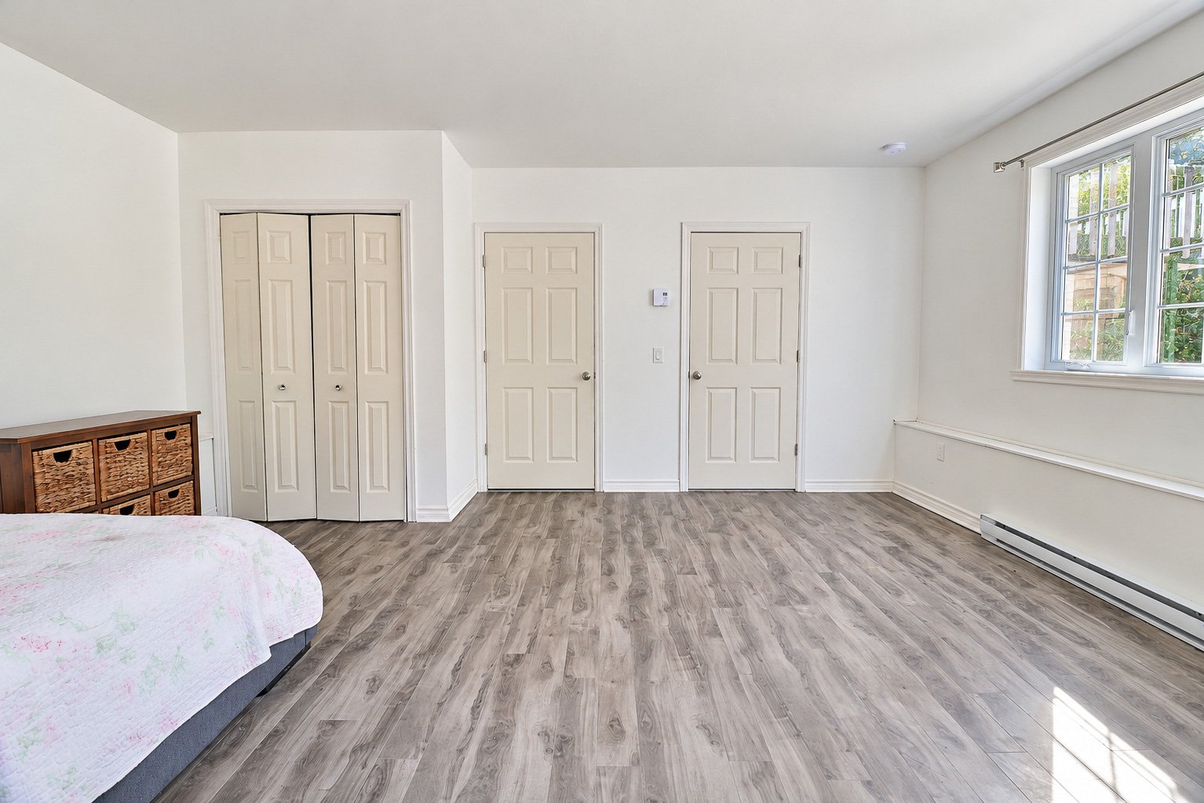
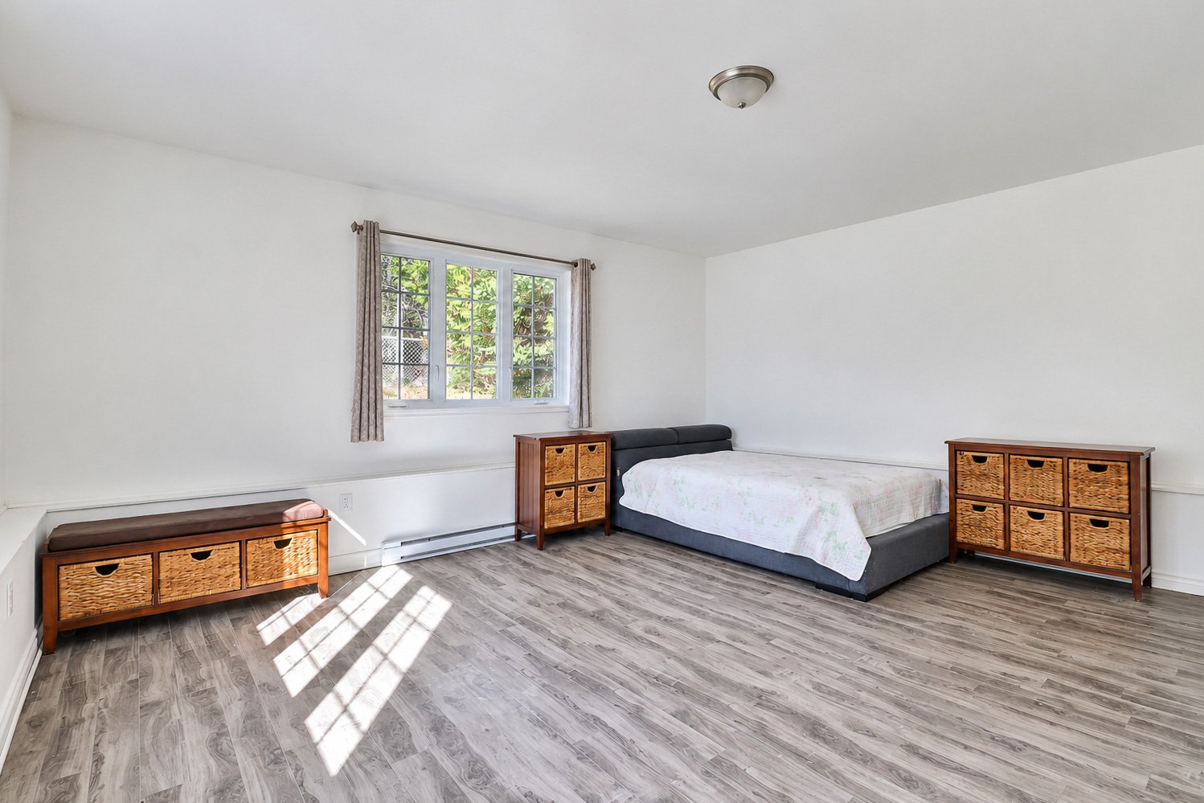
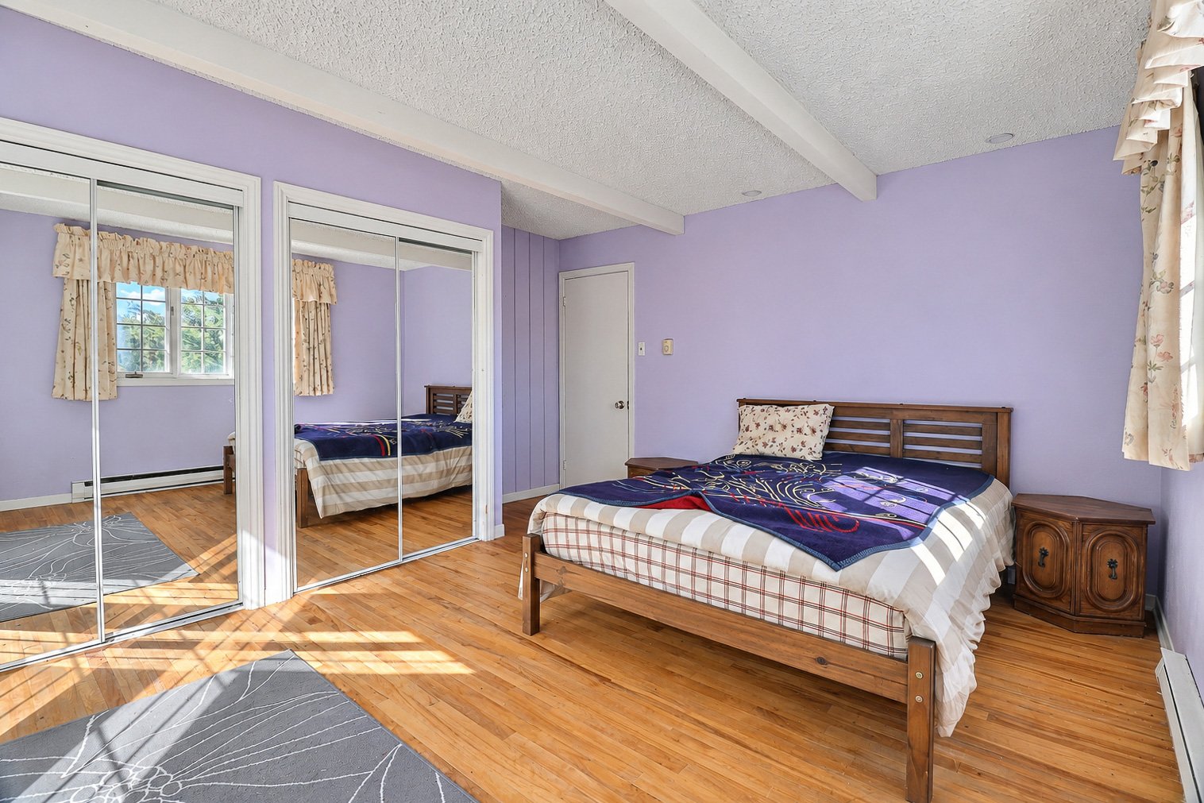
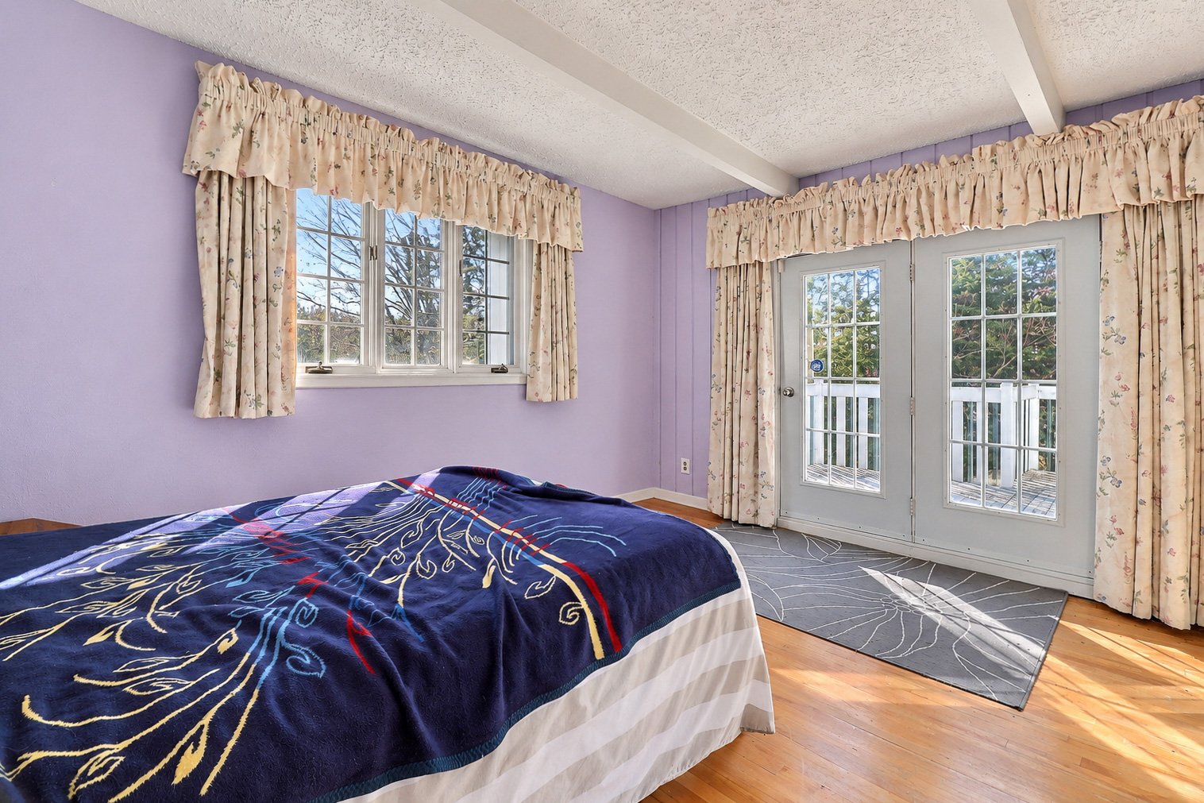
| Primary bedroom | 17.1 x 15.8 P | RJ | Floating floor |
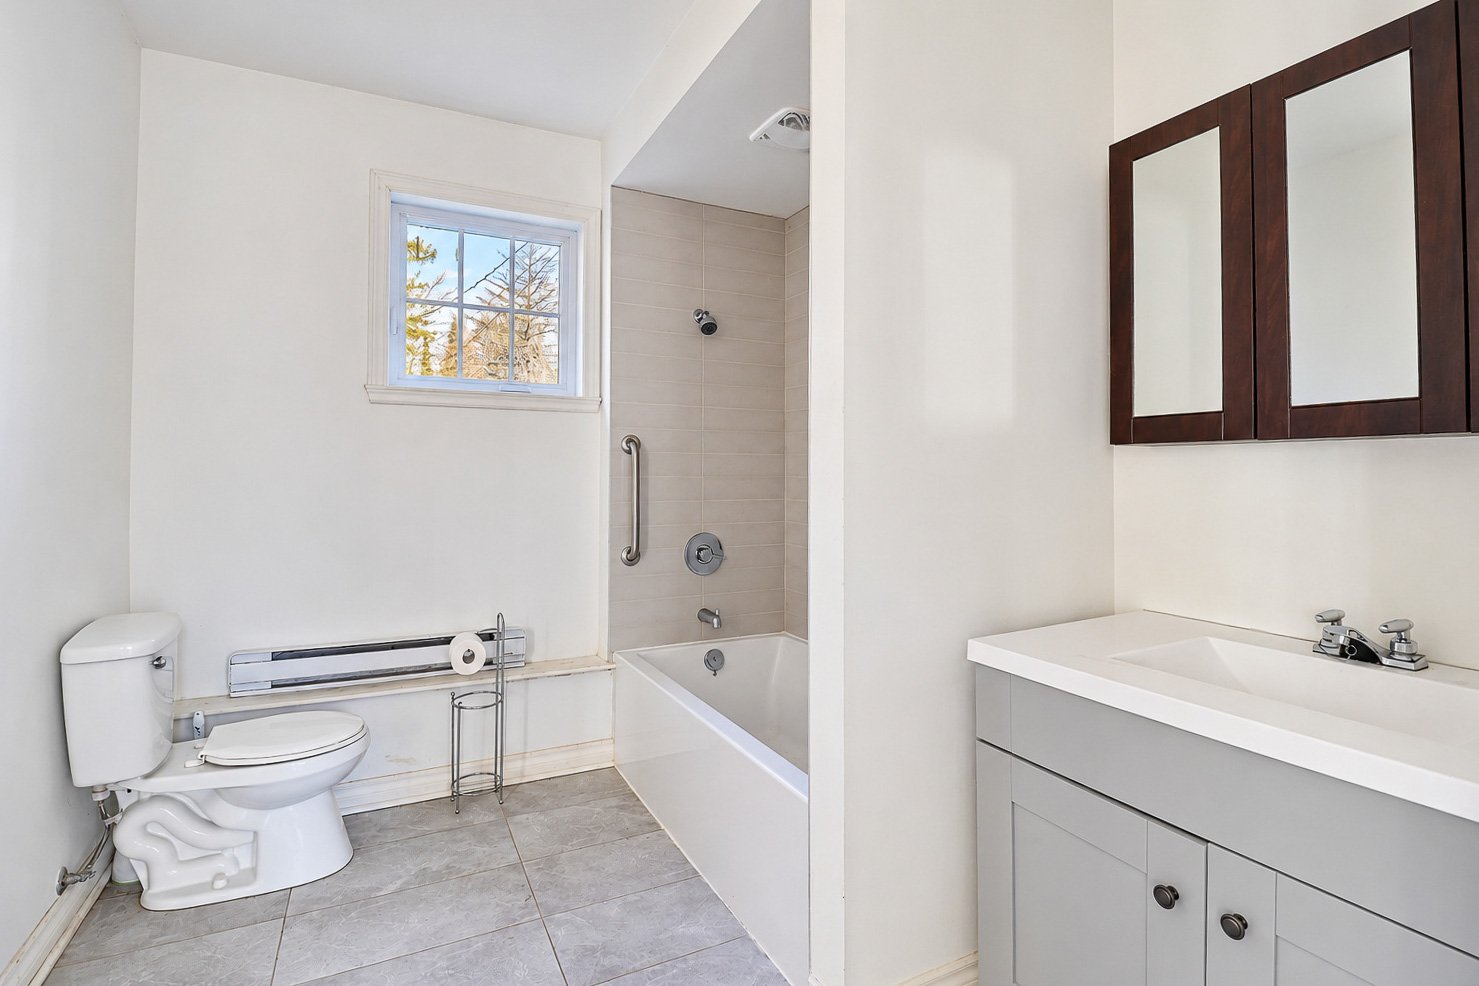
| Bathroom | 9.2 x 8.4 P | RJ | Ceramic tiles |
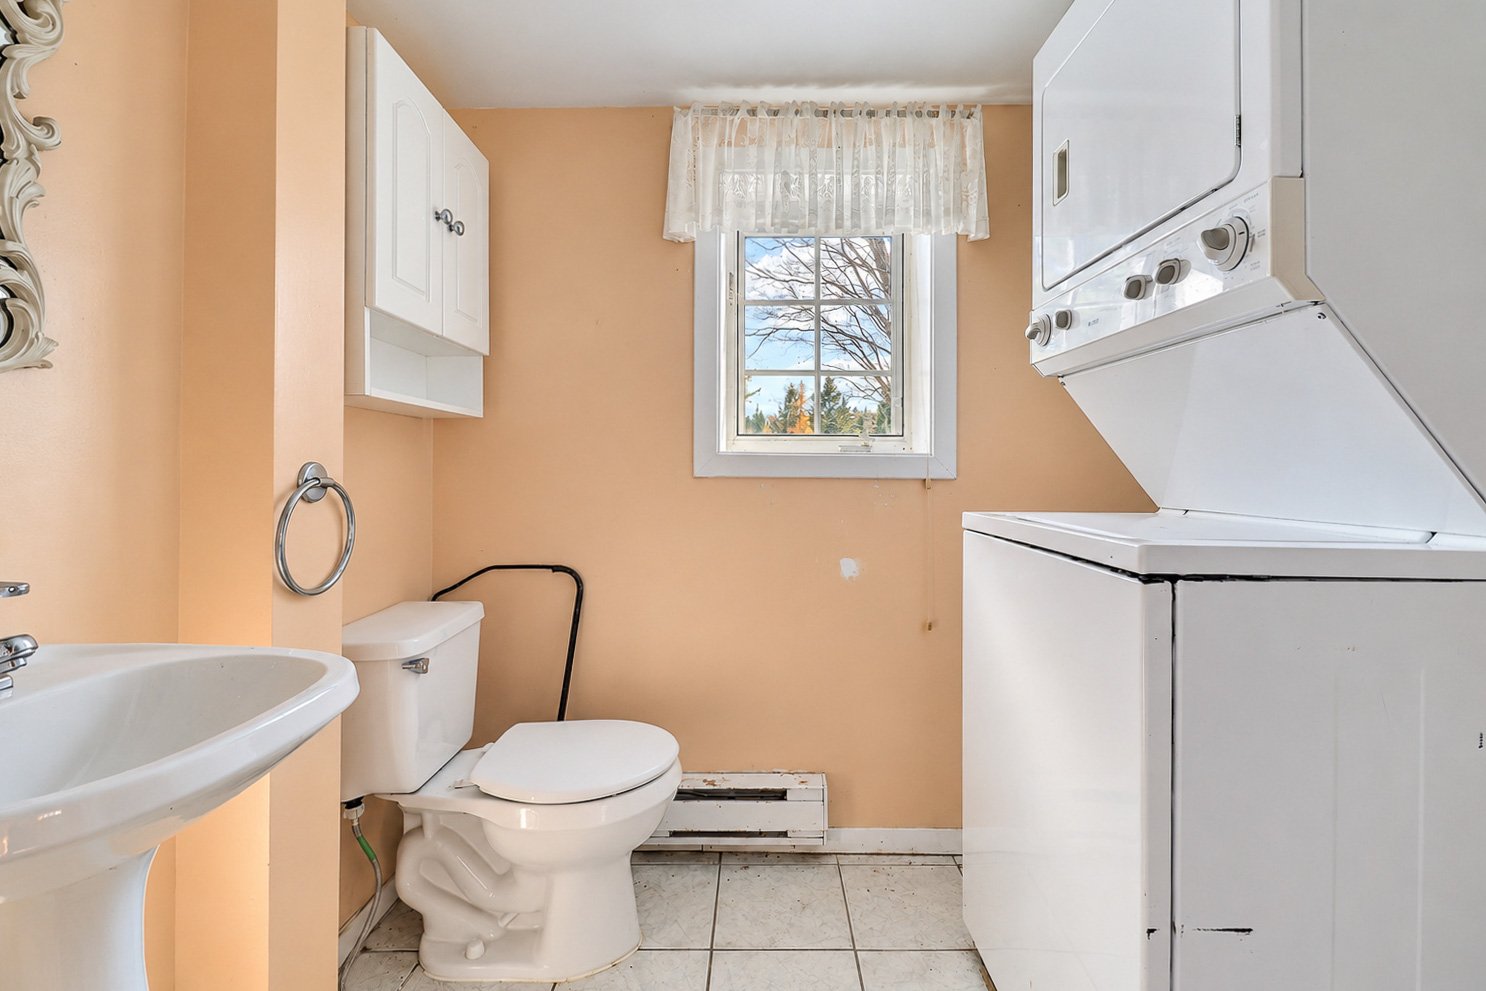
| Washroom | 7.2 x 5.4 P | RJ | Ceramic tiles |
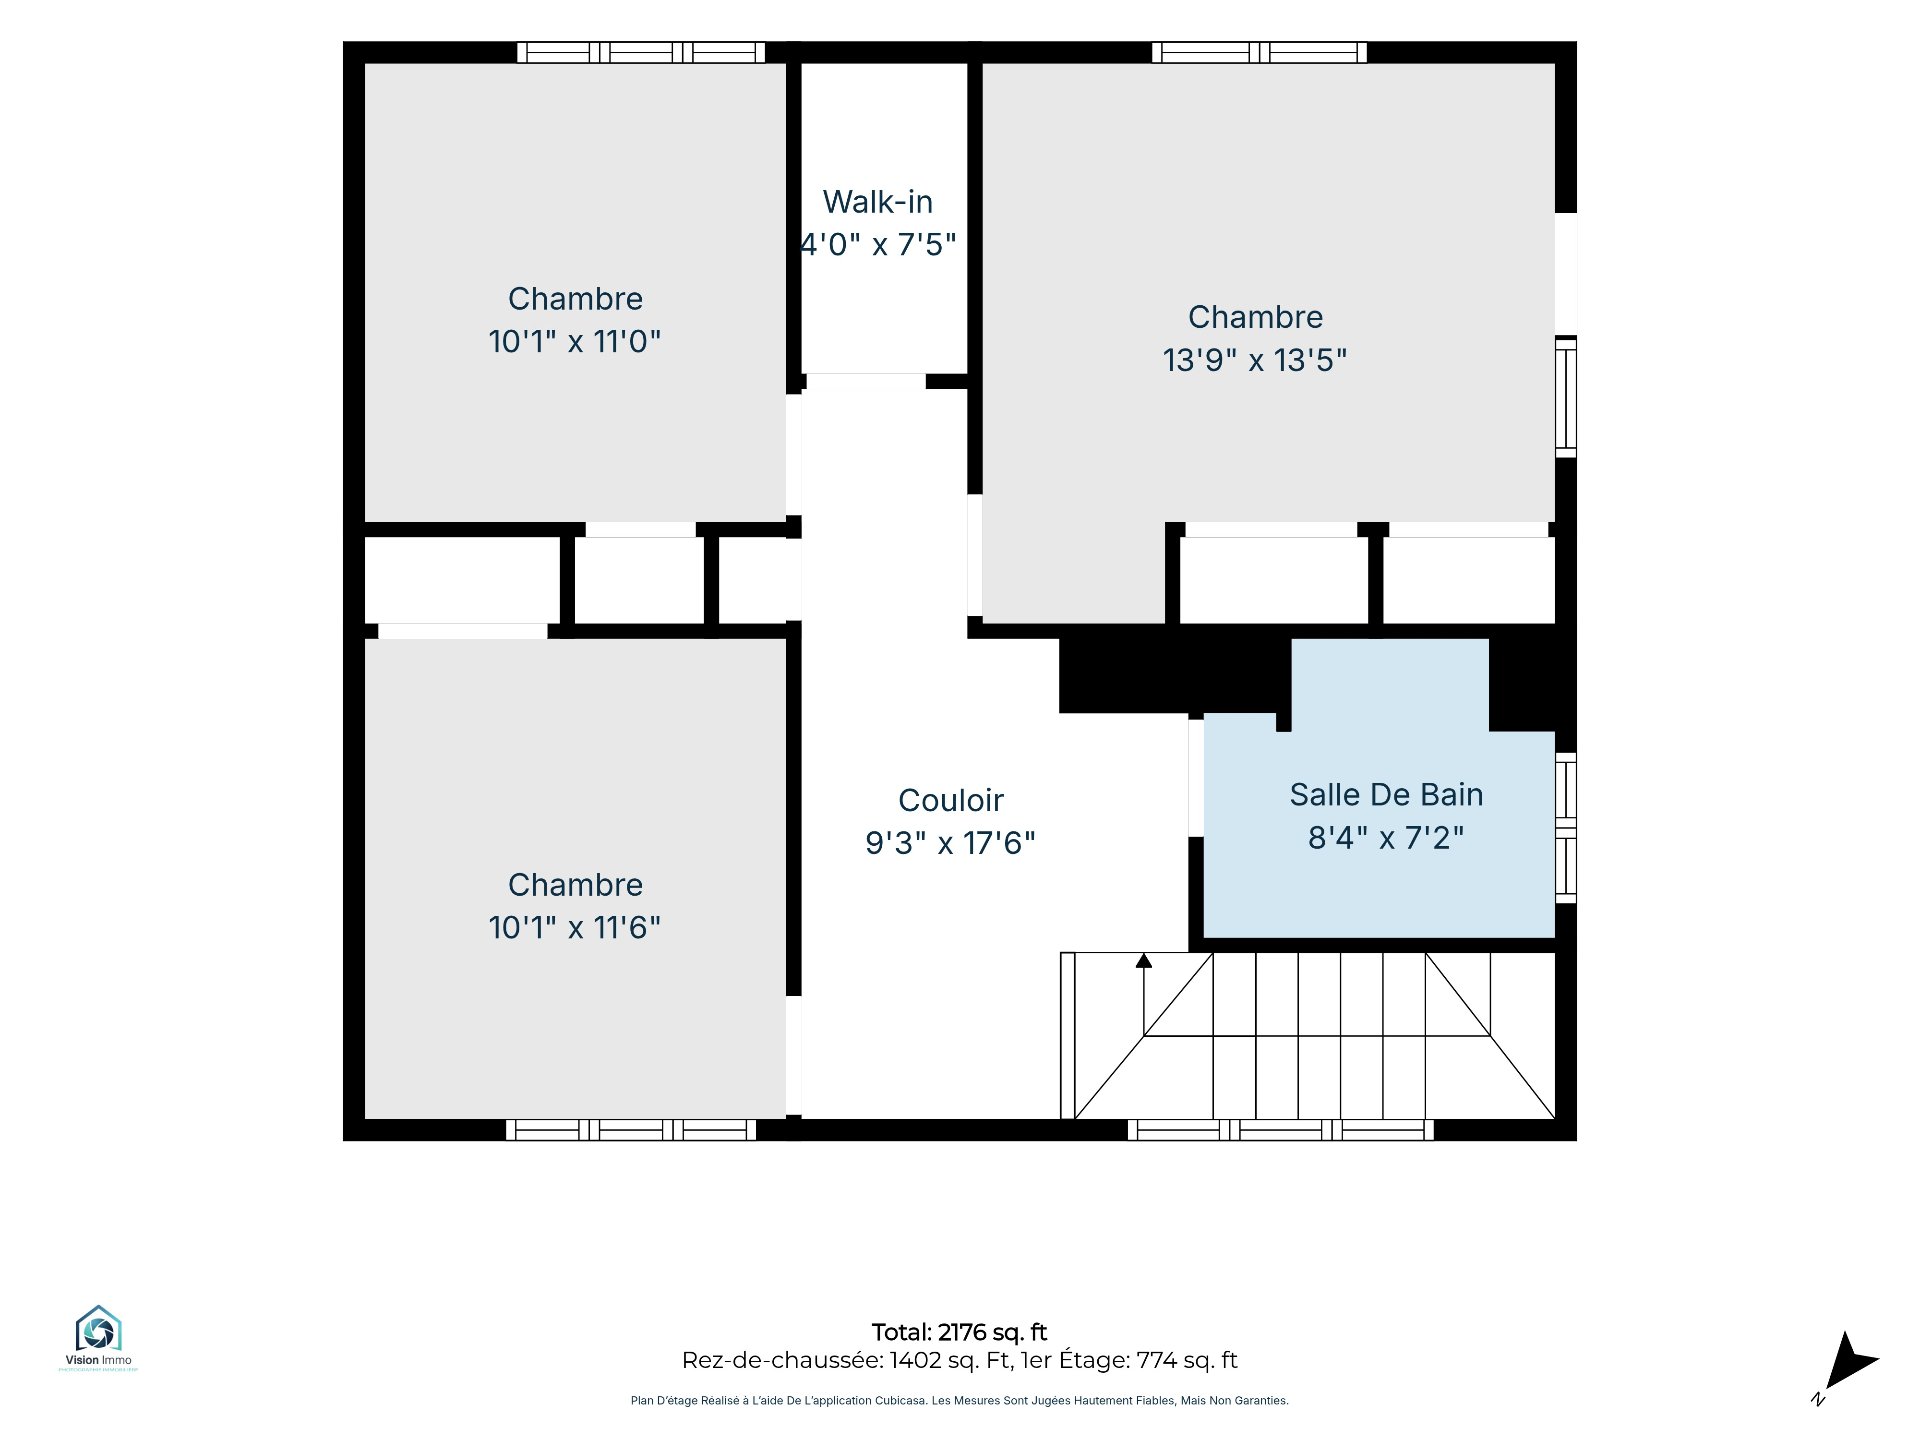
| Bedroom | 13.9 x 13.5 P | 2nd Floor | Wood |
| Bedroom | 10.1 x 11.0 P | 2nd Floor | Wood |
| Bedroom | 10.1 x 11.6 P | 2nd Floor | Wood |
| Bathroom | 8.4 x 7.2 P | 2nd Floor | Ceramic tiles |
| Walk-in closet | 4.0 x 7.5 P | 2nd Floor | Floating floor |
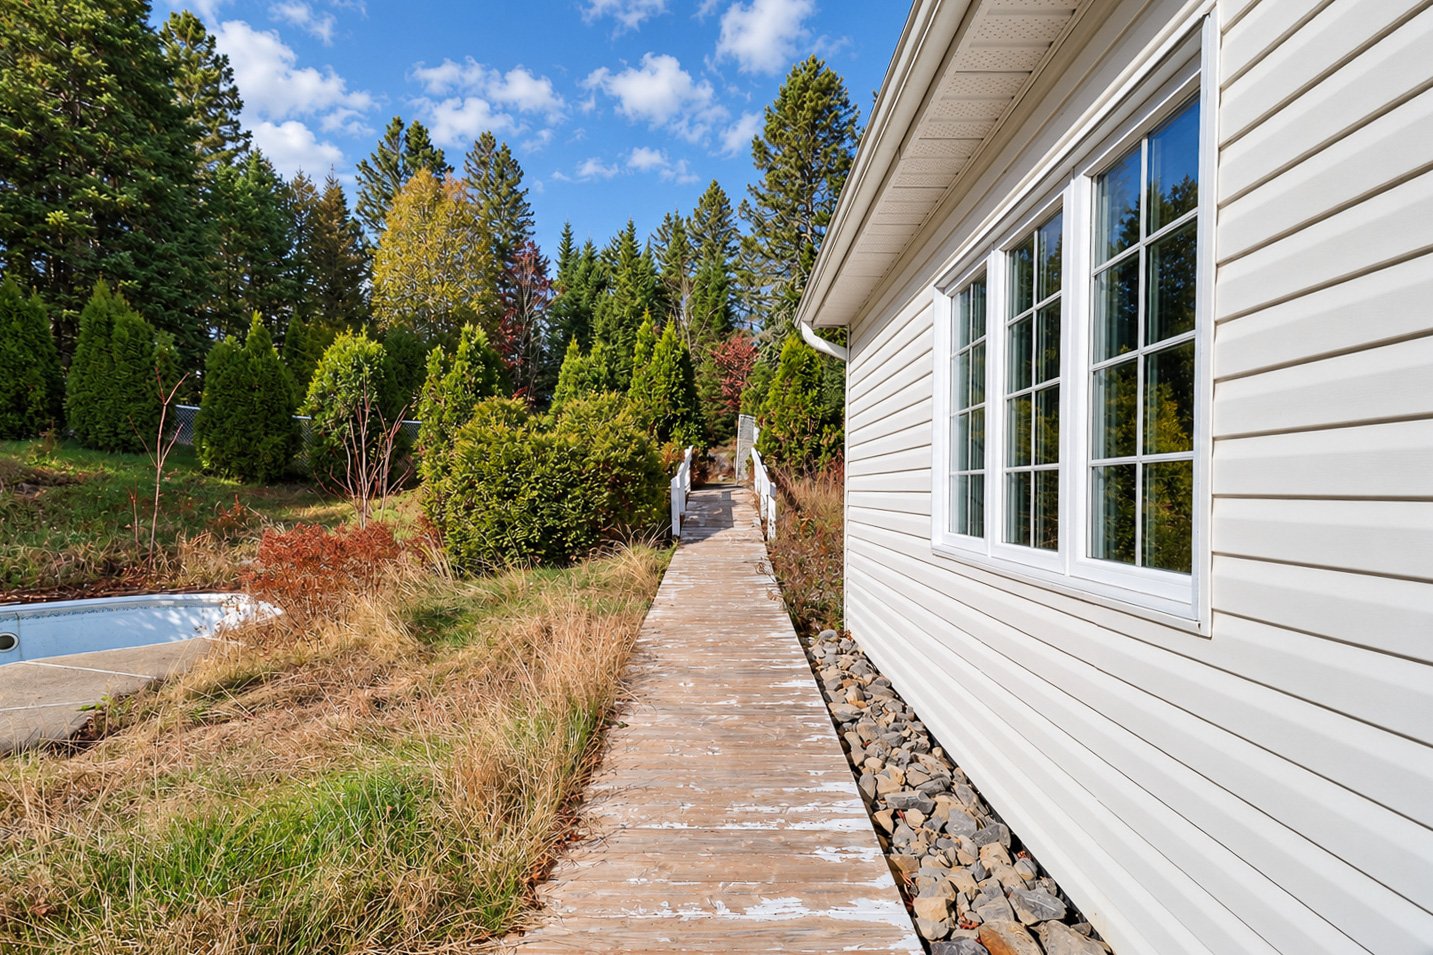
| Mobility impared accessible | Adapted entrance, Exterior access ramp |
|---|---|
| Water supply | Artesian well |
| Roofing | Asphalt shingles |
| Foundation | Concrete block |
| Basement | Crawl space |
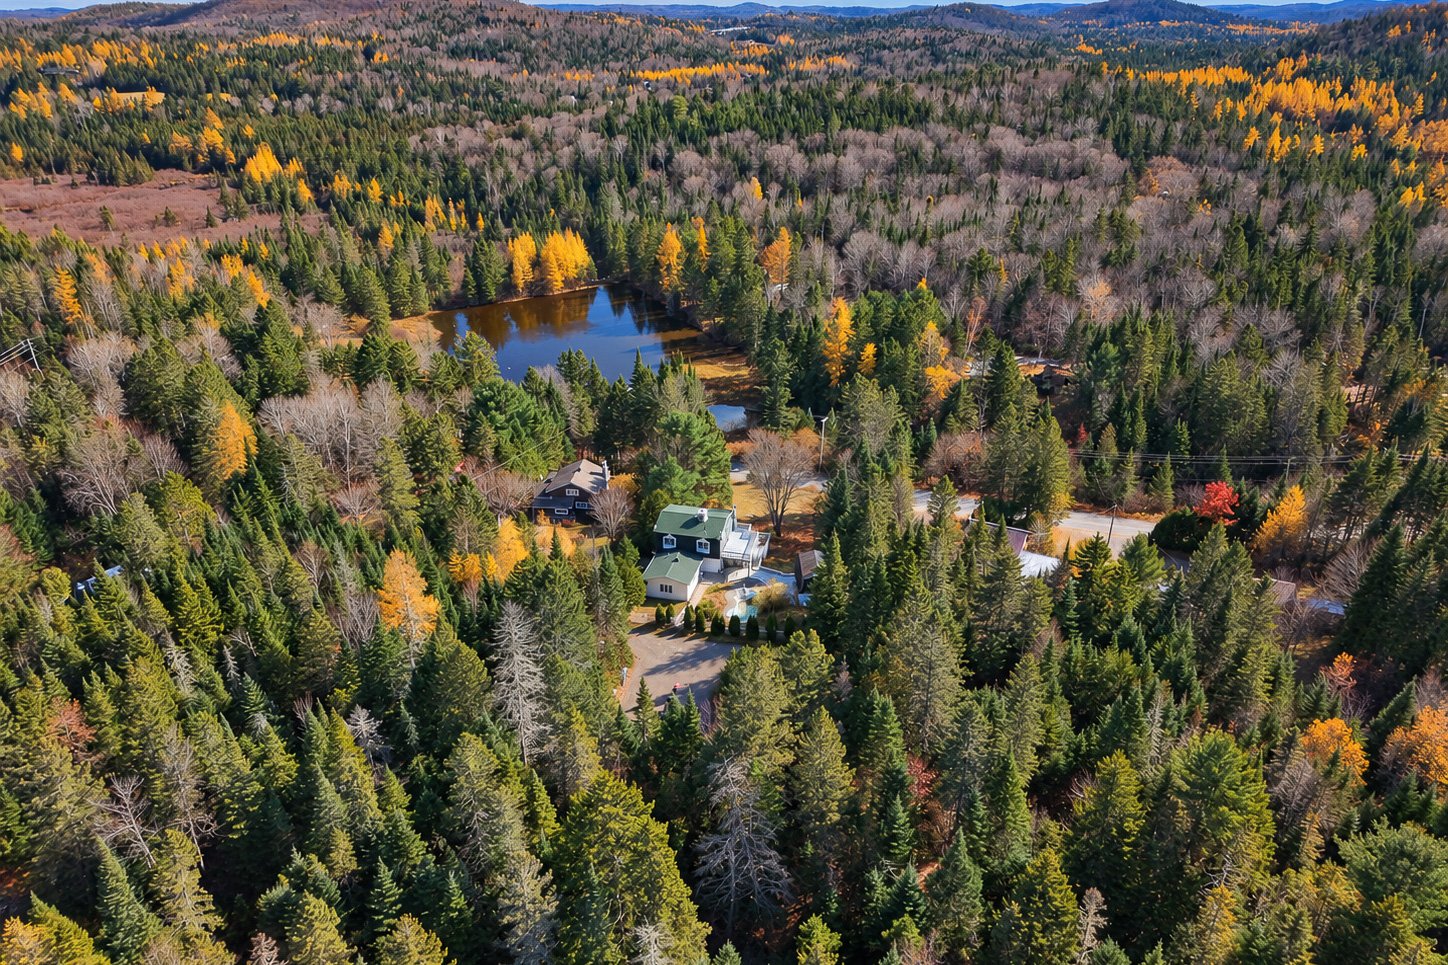
| Proximity | Cross-country skiing, Elementary school, Golf, Highway, Park - green area |
| Heating system | Electric baseboard units |
| Heating energy | Electricity |
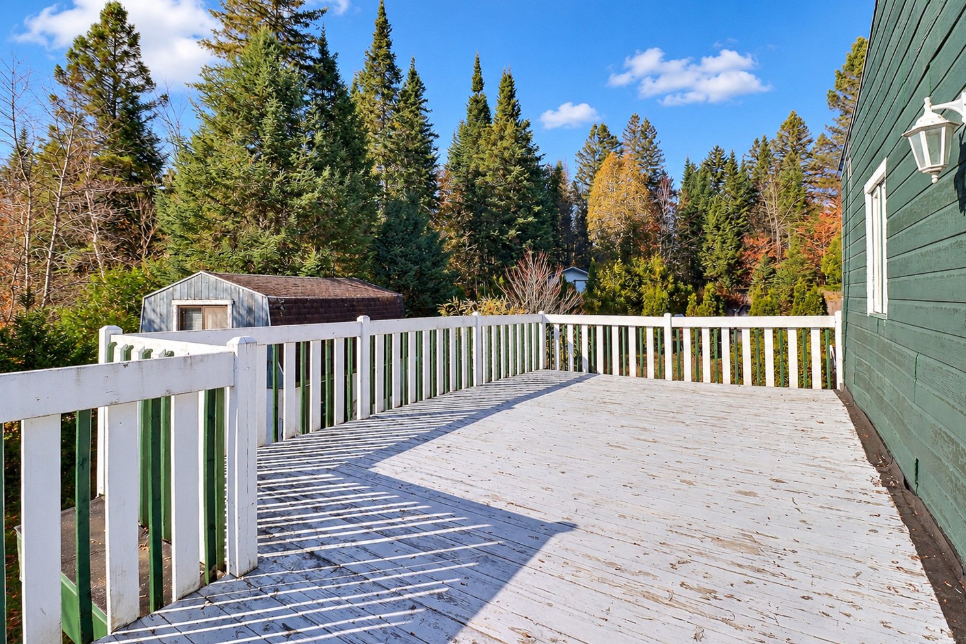
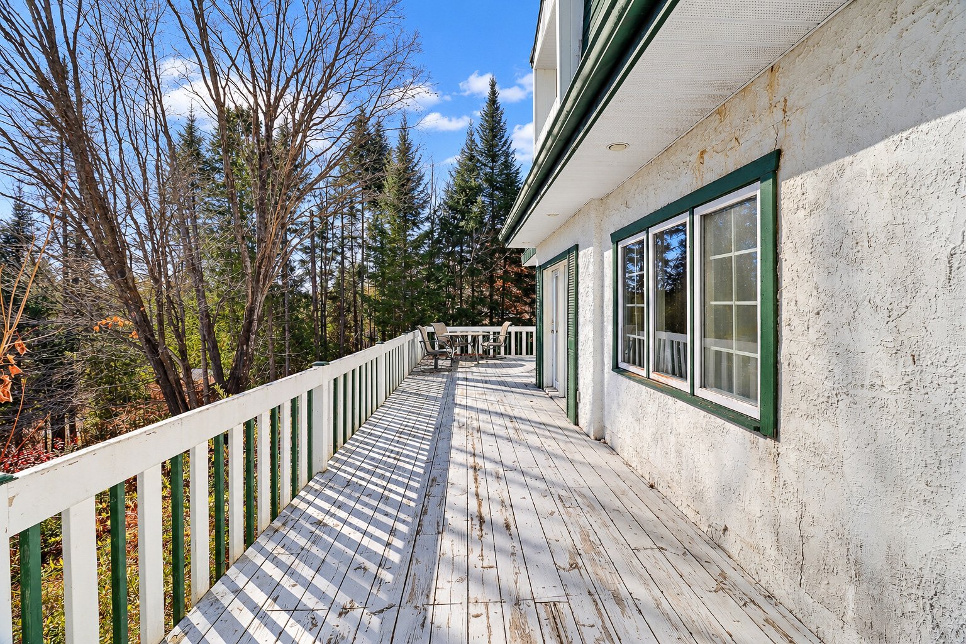
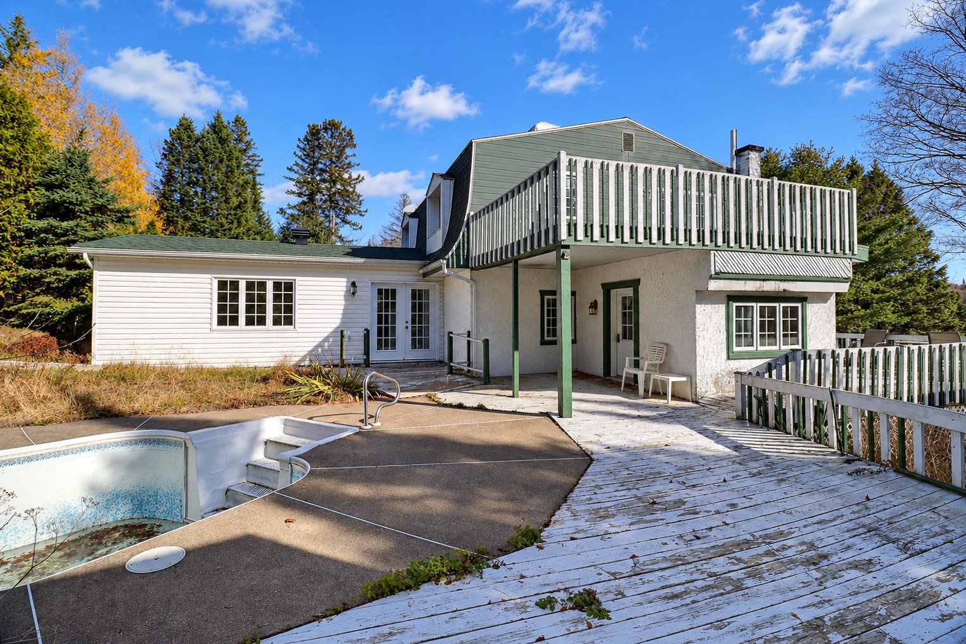
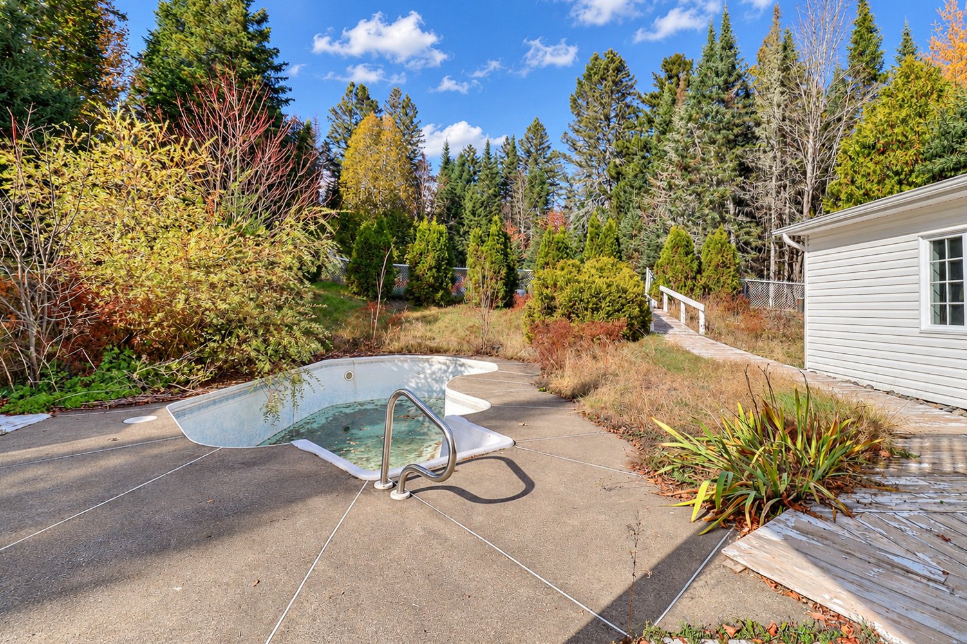
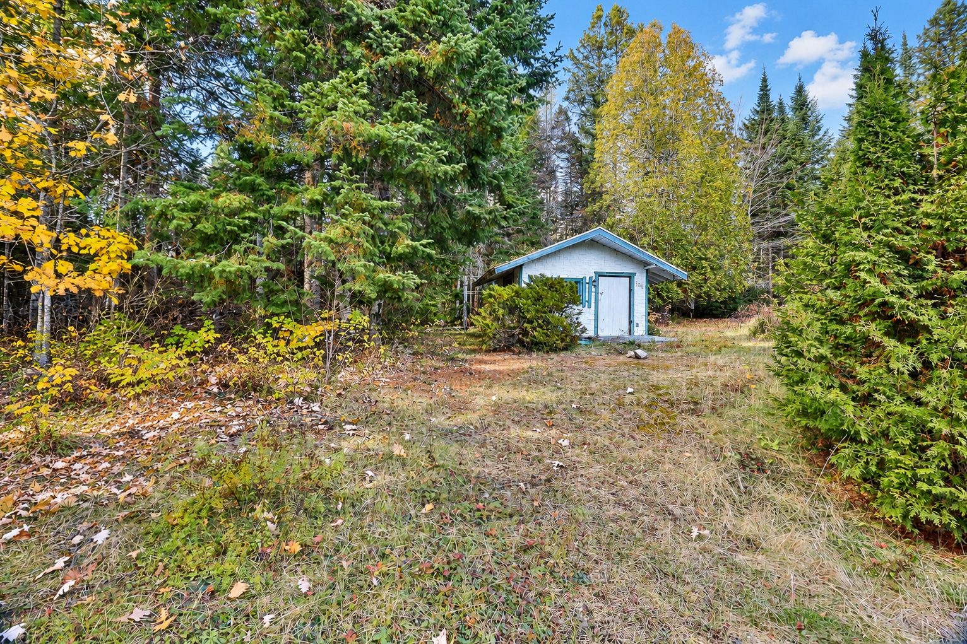
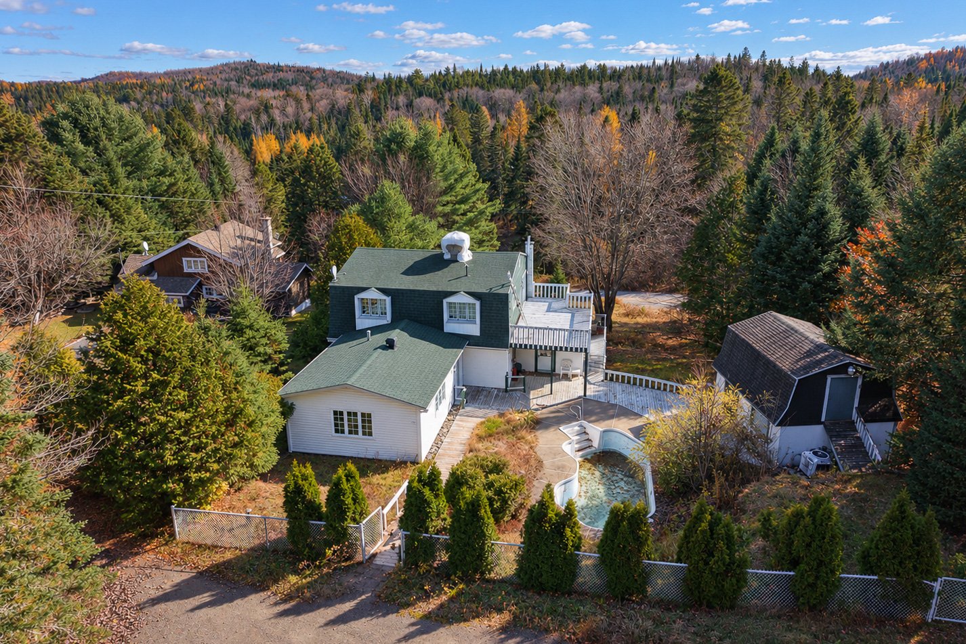
| Landscaping | Fenced, Land / Yard lined with hedges, Landscape |
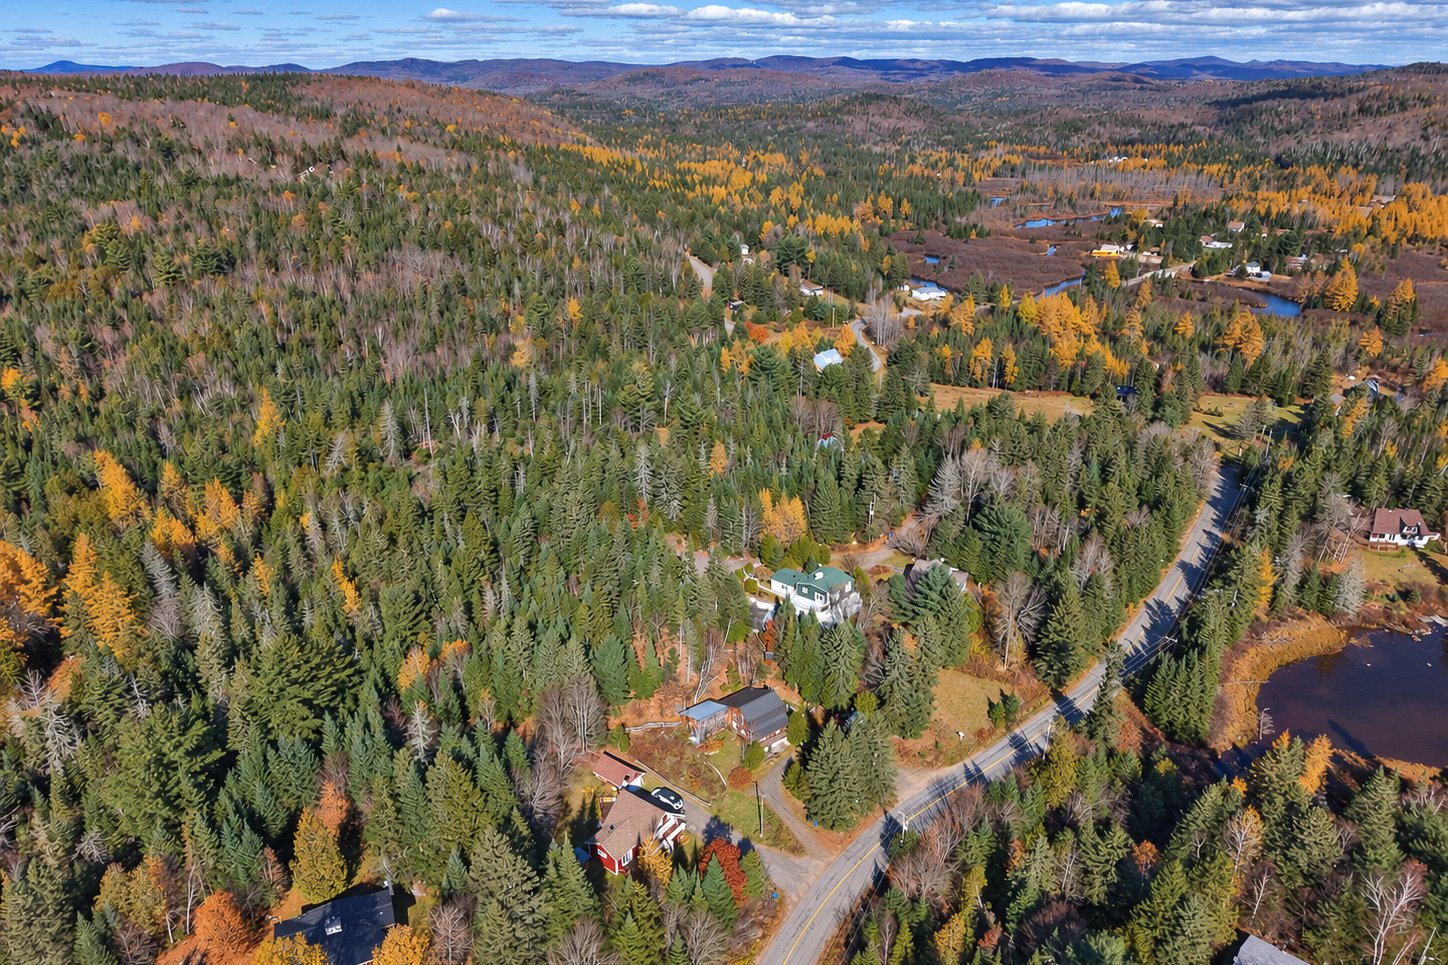
| Topography | Flat |
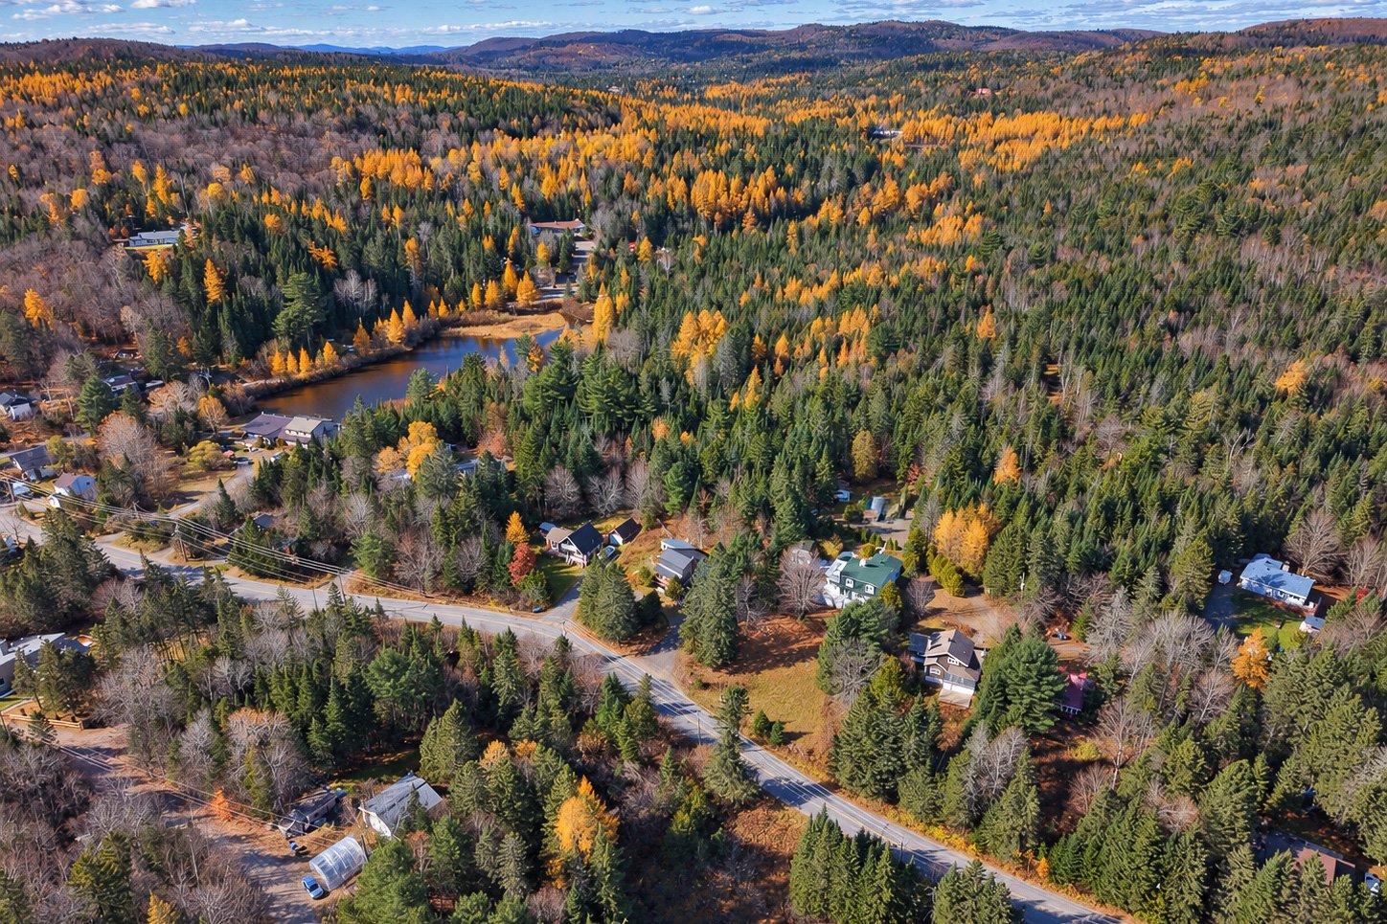
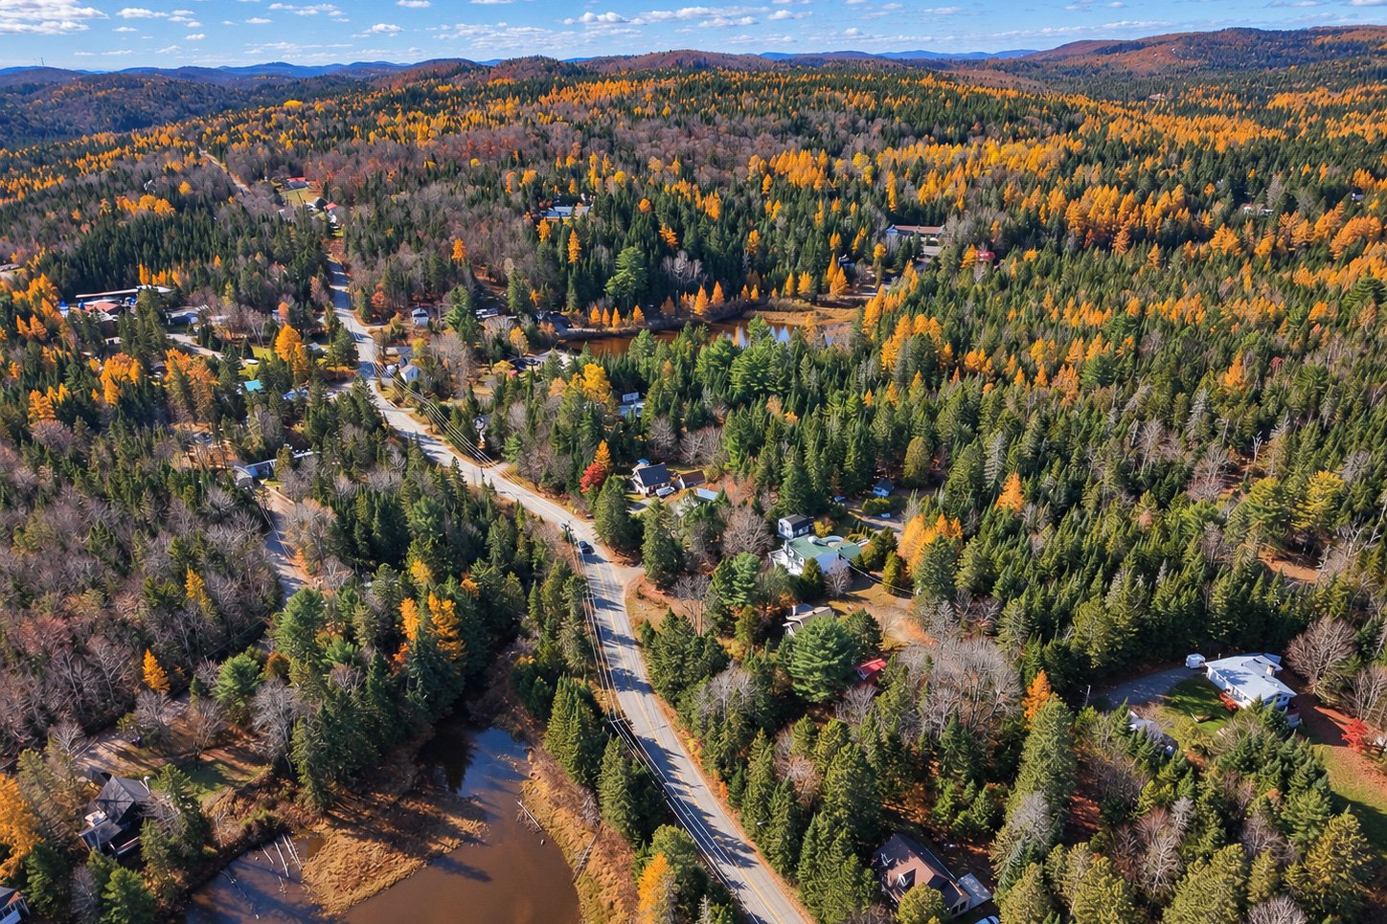
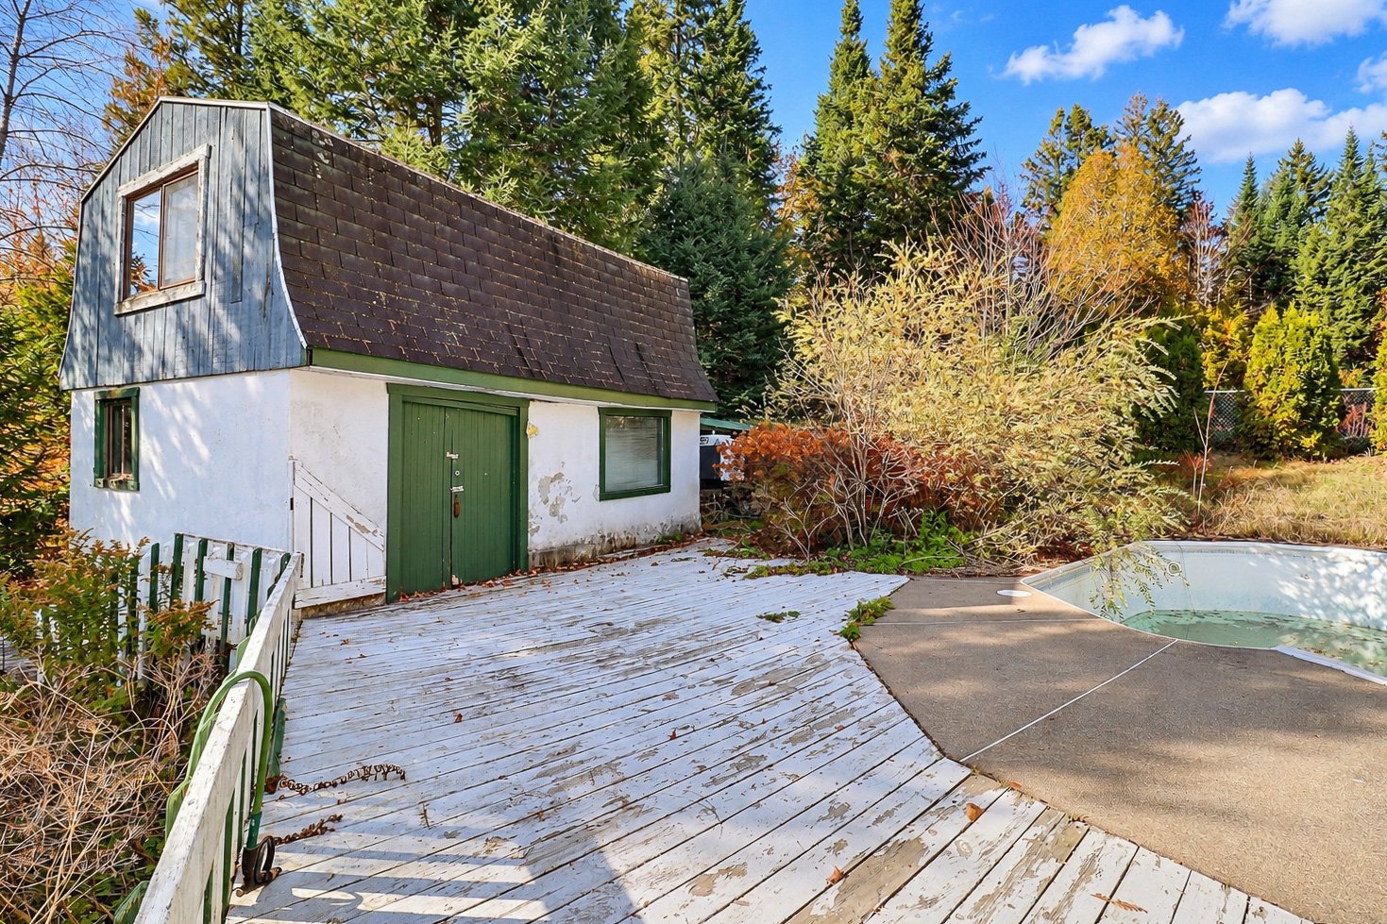
| Pool | Inground |
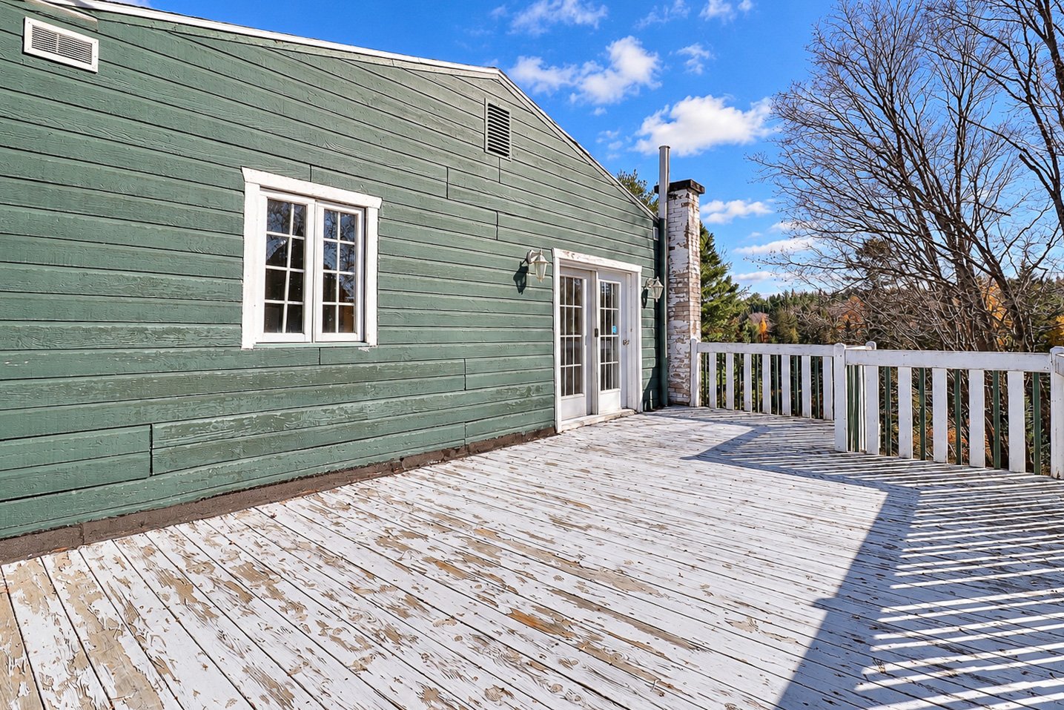
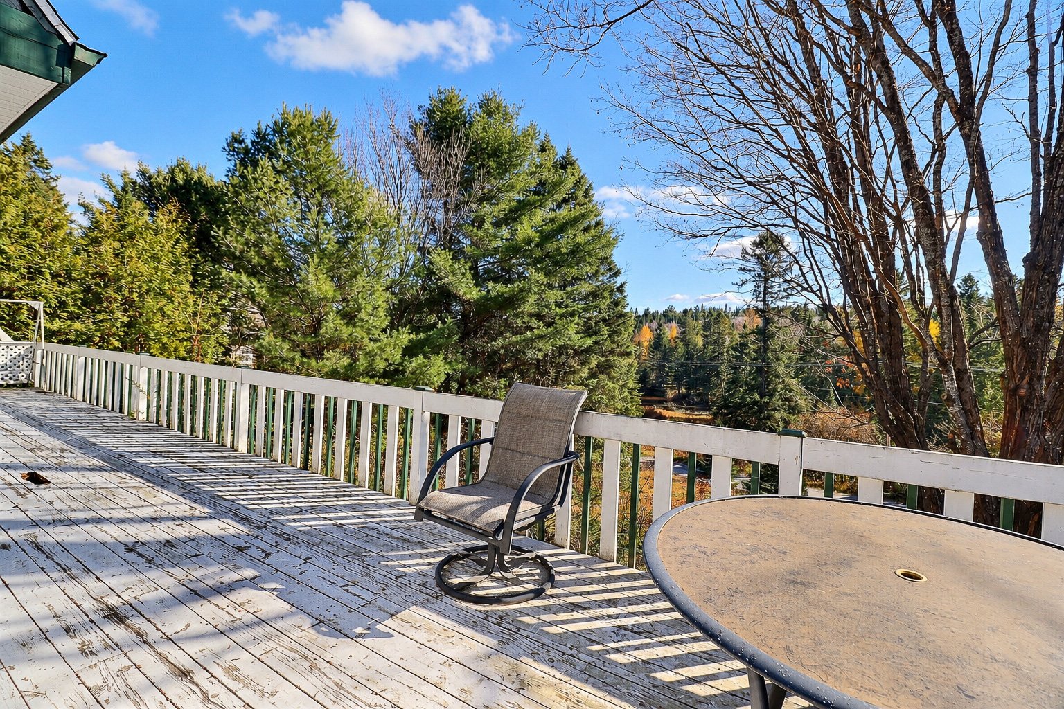
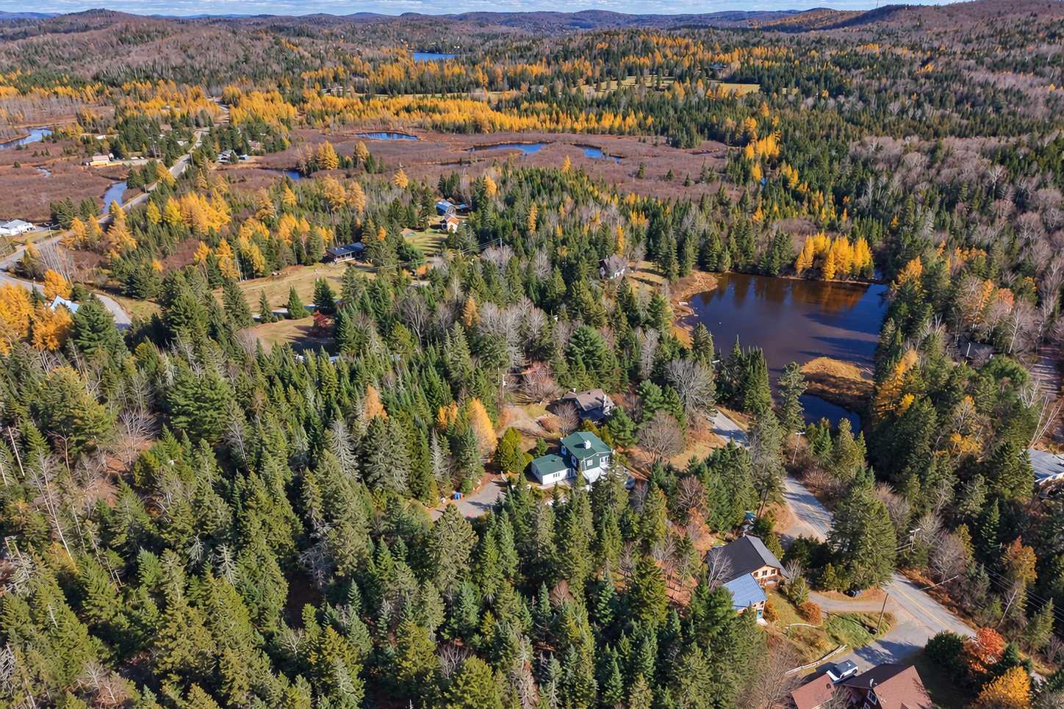
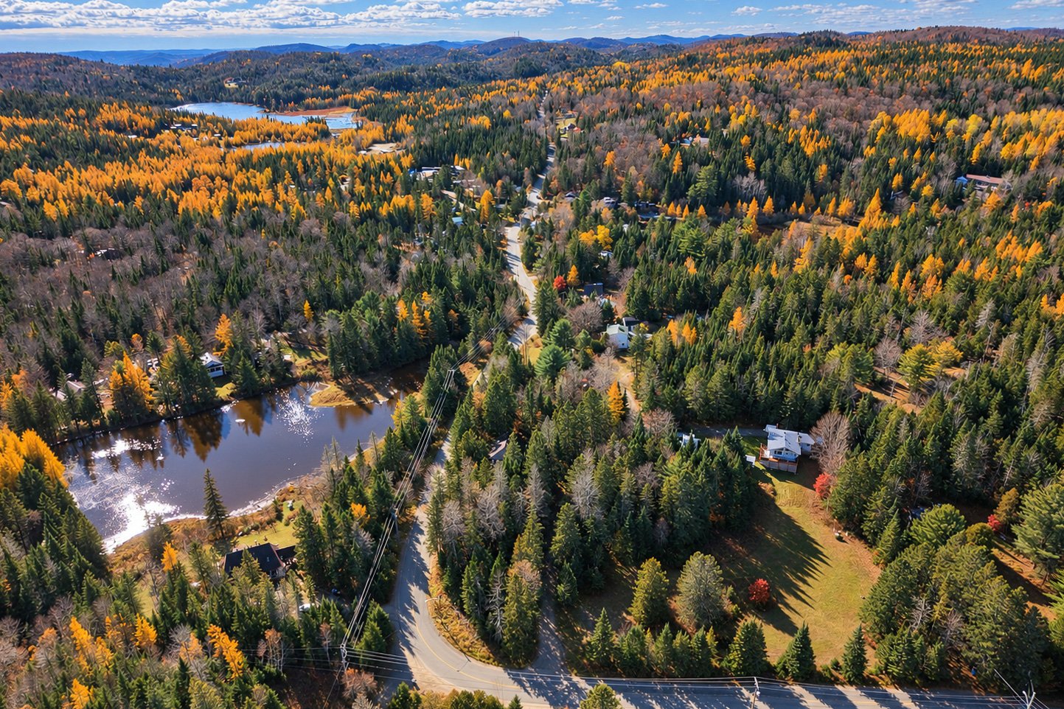
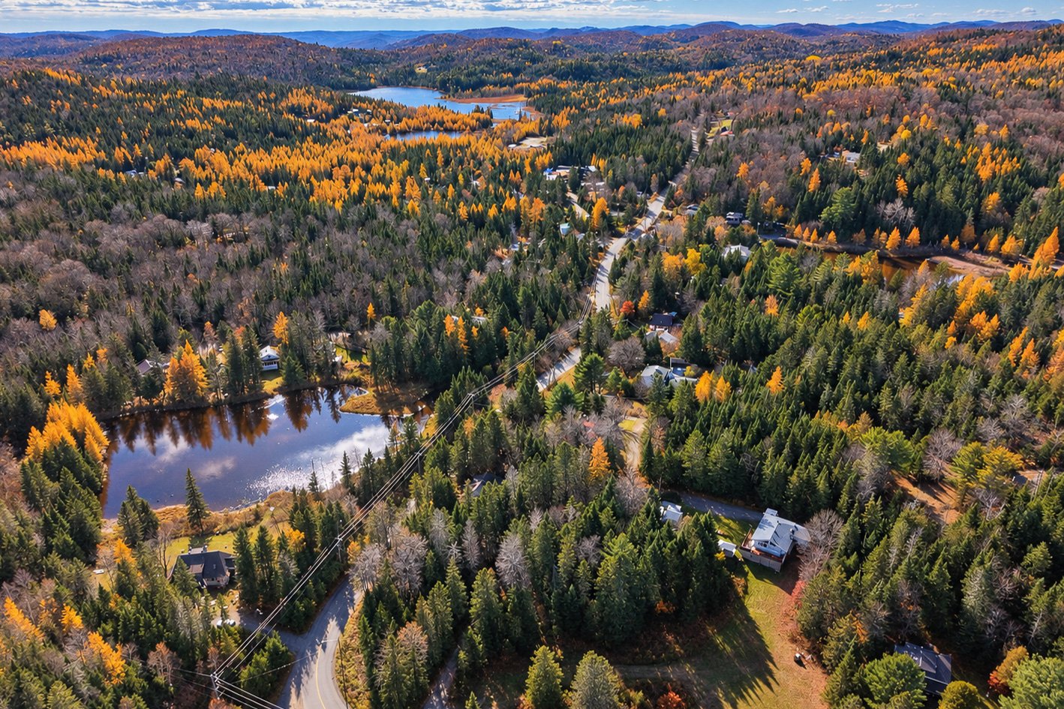
| View | Mountain, Panoramic, Water |
| Distinctive features | No neighbours in the back, Water access |
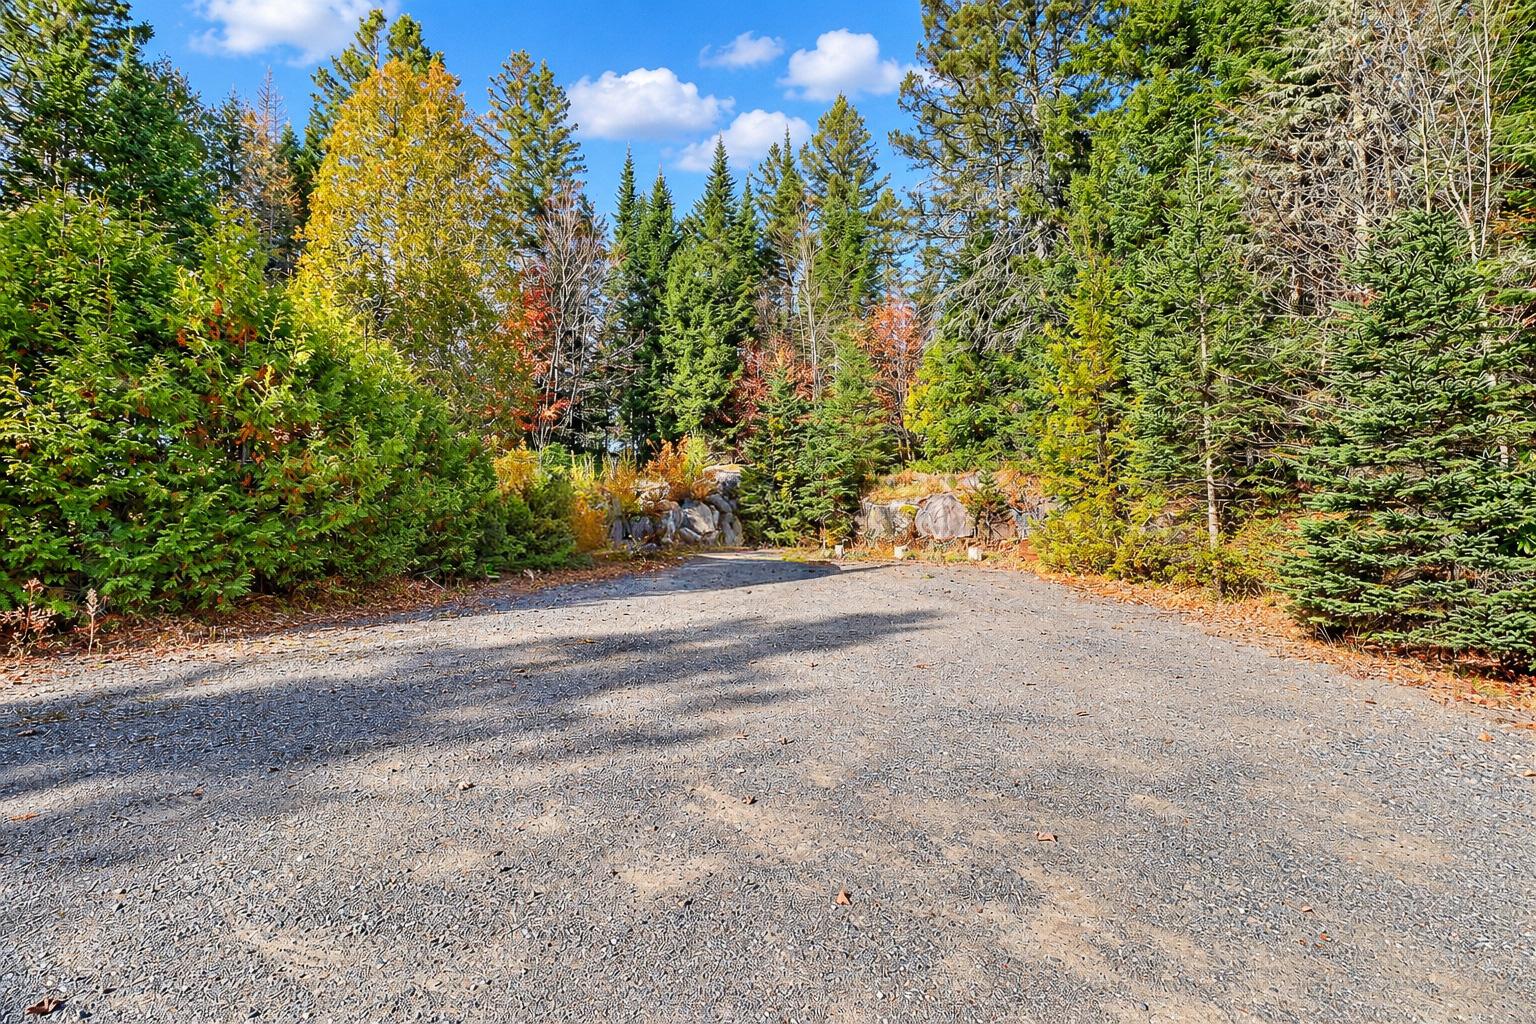
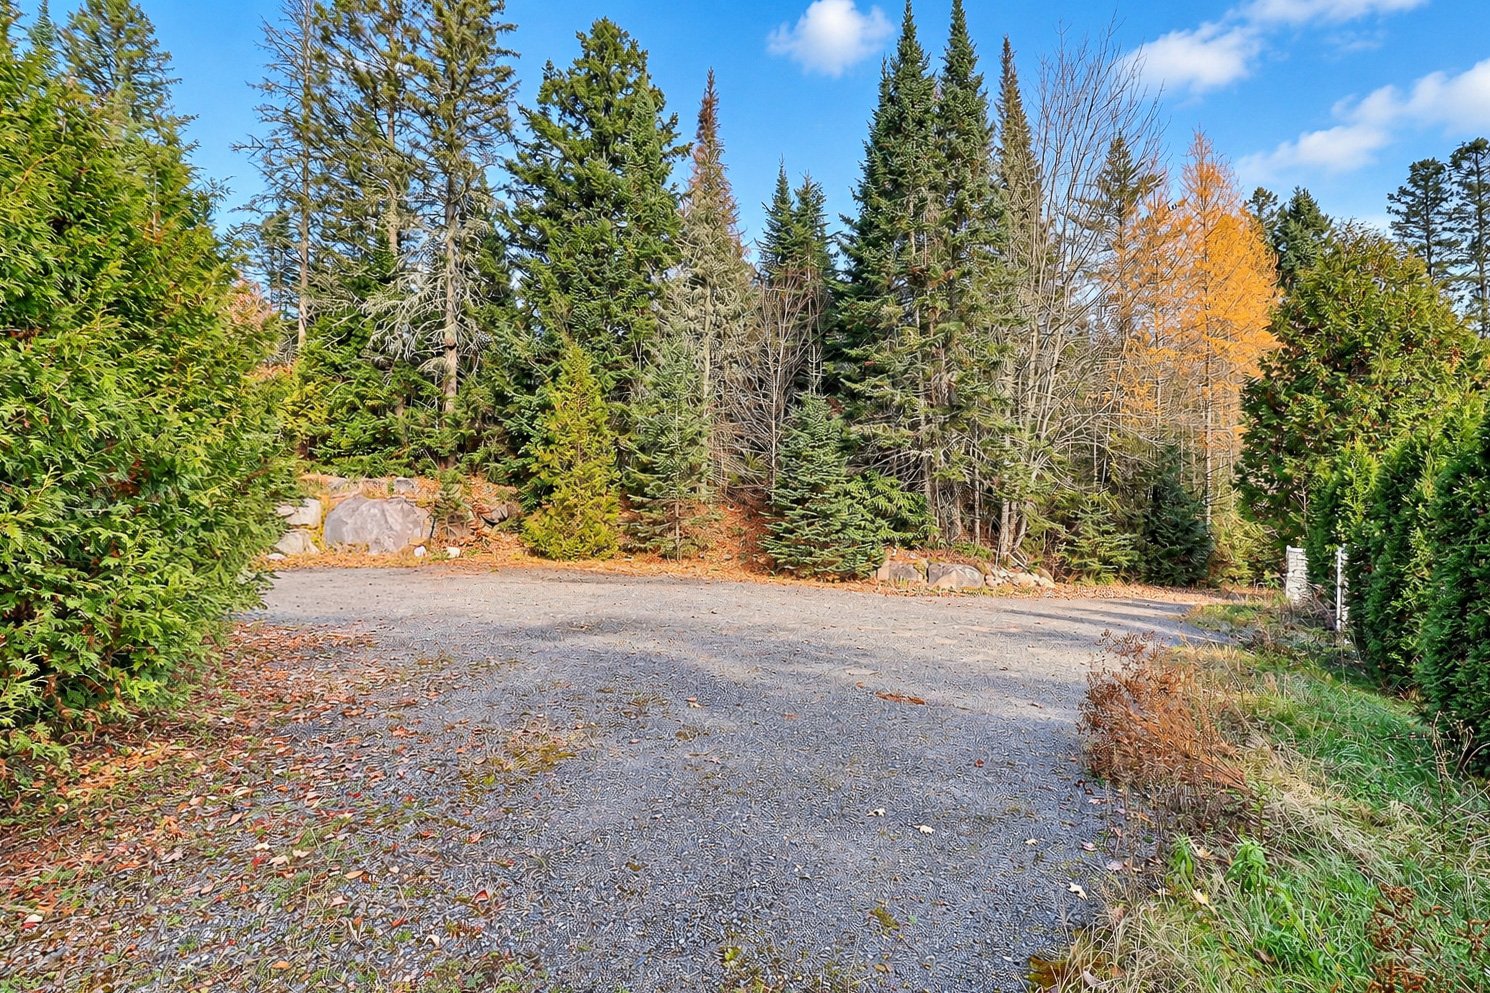
| Driveway | Not Paved |
| Sewage system | Other |
| Parking | Outdoor |
| Equipment available | Private yard |
| Zoning | Residential |
| Hearth stove | Wood fireplace |